
Visit Details
A full walkthrough of the Cottonwood building, hosted on the operations side by Price Engineering. The notes below capture what was observed on the tour, augmented with property-level data from the offering memorandum, lease, and recent third-party reports. Where the offering memorandum and the on-site walkthrough conflict, the on-site observations are treated as the source of truth.
- DayThursday afternoon
- Time on Site~30 minutes (interior walkthrough), followed by ~10 minutes of drone capture from the parking lot
- WeatherMid-50s, overcast, light rain rolling in
- Visit TypeIn-person, operations-led walkthrough
- RoleOperations Director, Price Engineering
- TenureMulti-year on-site; came over from Richfield prior to Price
- Other ContactBrad Felder (primary point of contact — out of office at time of visit)
- Tenant EntityPrice Engineering Company, LLC (a SunSource Company), in the building since it was built in 2001
- FirmSummit Real Estate Services
- Emailcleivas@bluebirdcre.co
- CaptureWalkthrough notes, 30 interior/exterior photos, 17 drone photos, and a looping aerial video
- RepresentingBuyer interest evaluating the asset for acquisition
Notable Notes from the Conversation
- Operations-led tour. Brad Felder (the primary scheduled contact) was out of the office, so Ty hosted the walkthrough on short notice — he proved an excellent on-the-ground source given his hands-on familiarity with the production floor.
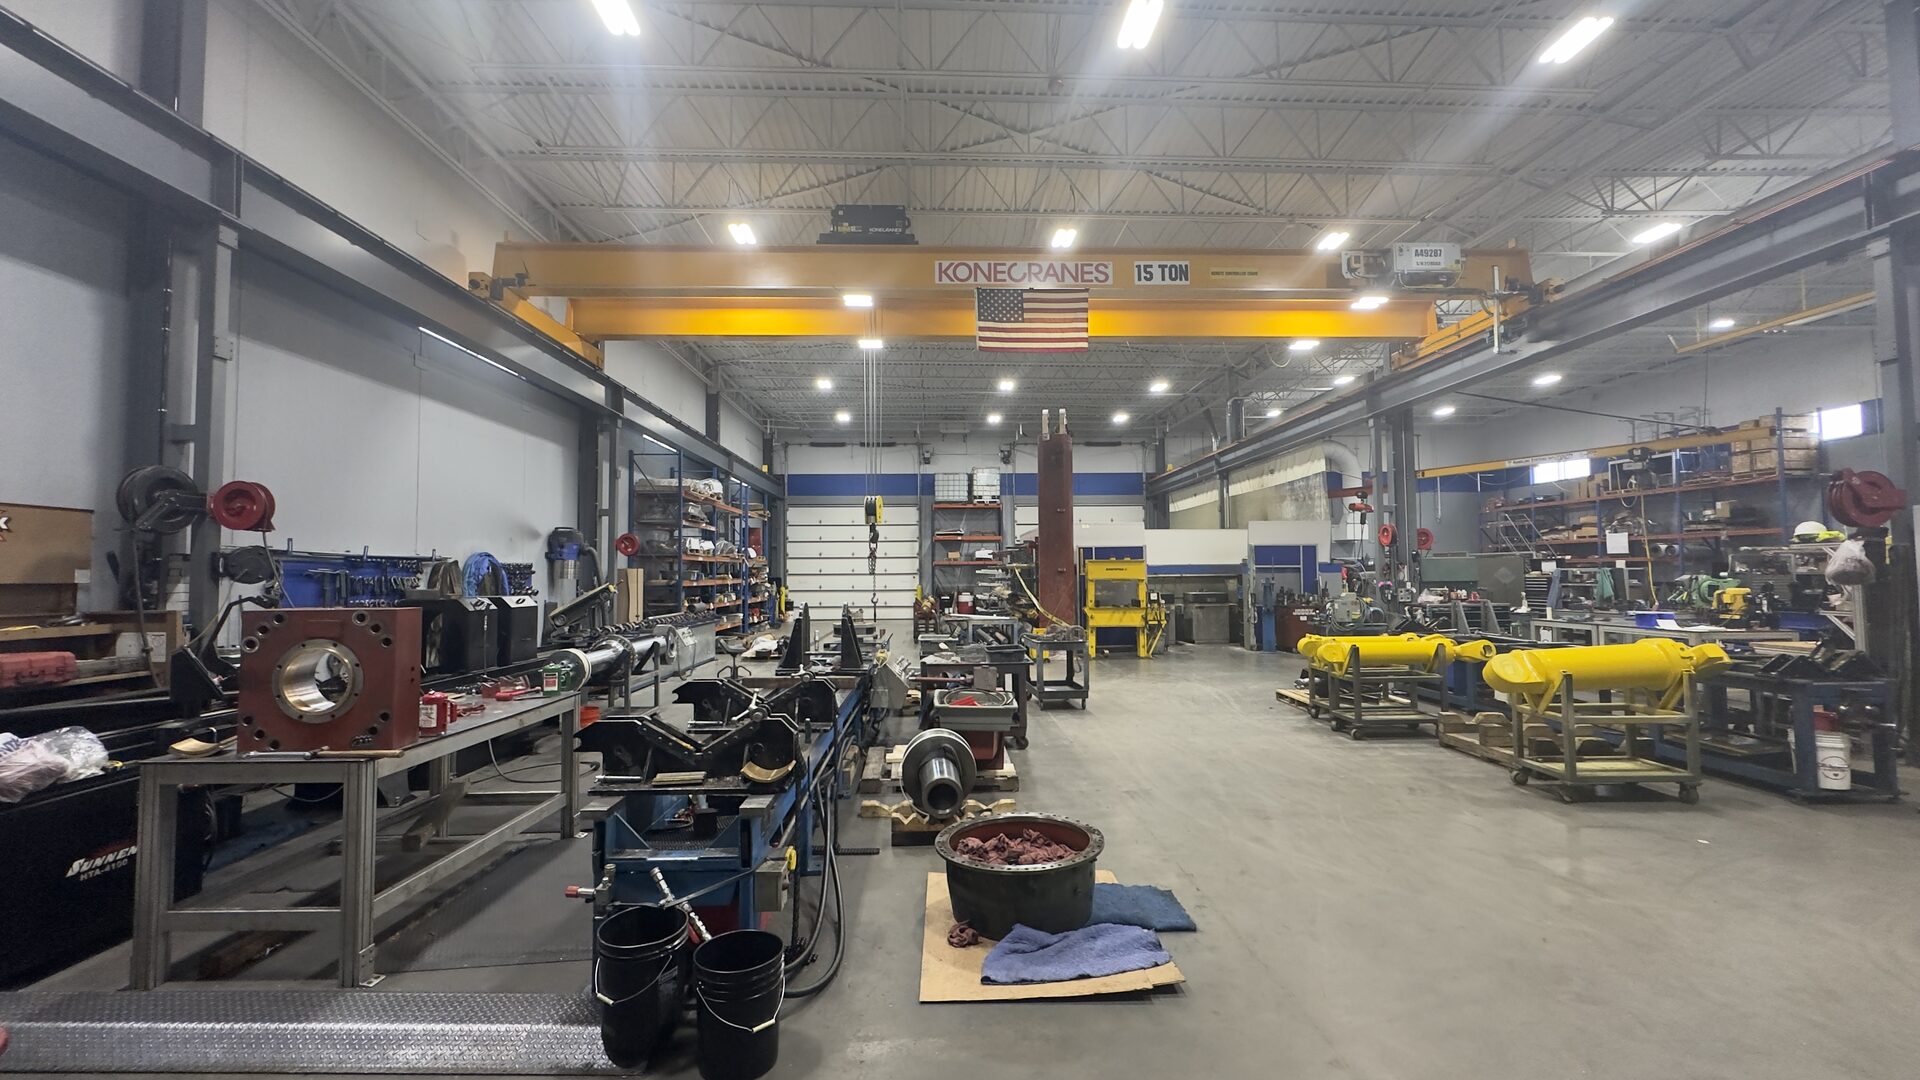
- Long-tenured tenant. Price Engineering has occupied the building since it was constructed in 2001. Ty walked through how the cylinder-build wing was added on around 2013 (his recollection; OM lists 2012), accessed via the overhead door from the main warehouse.
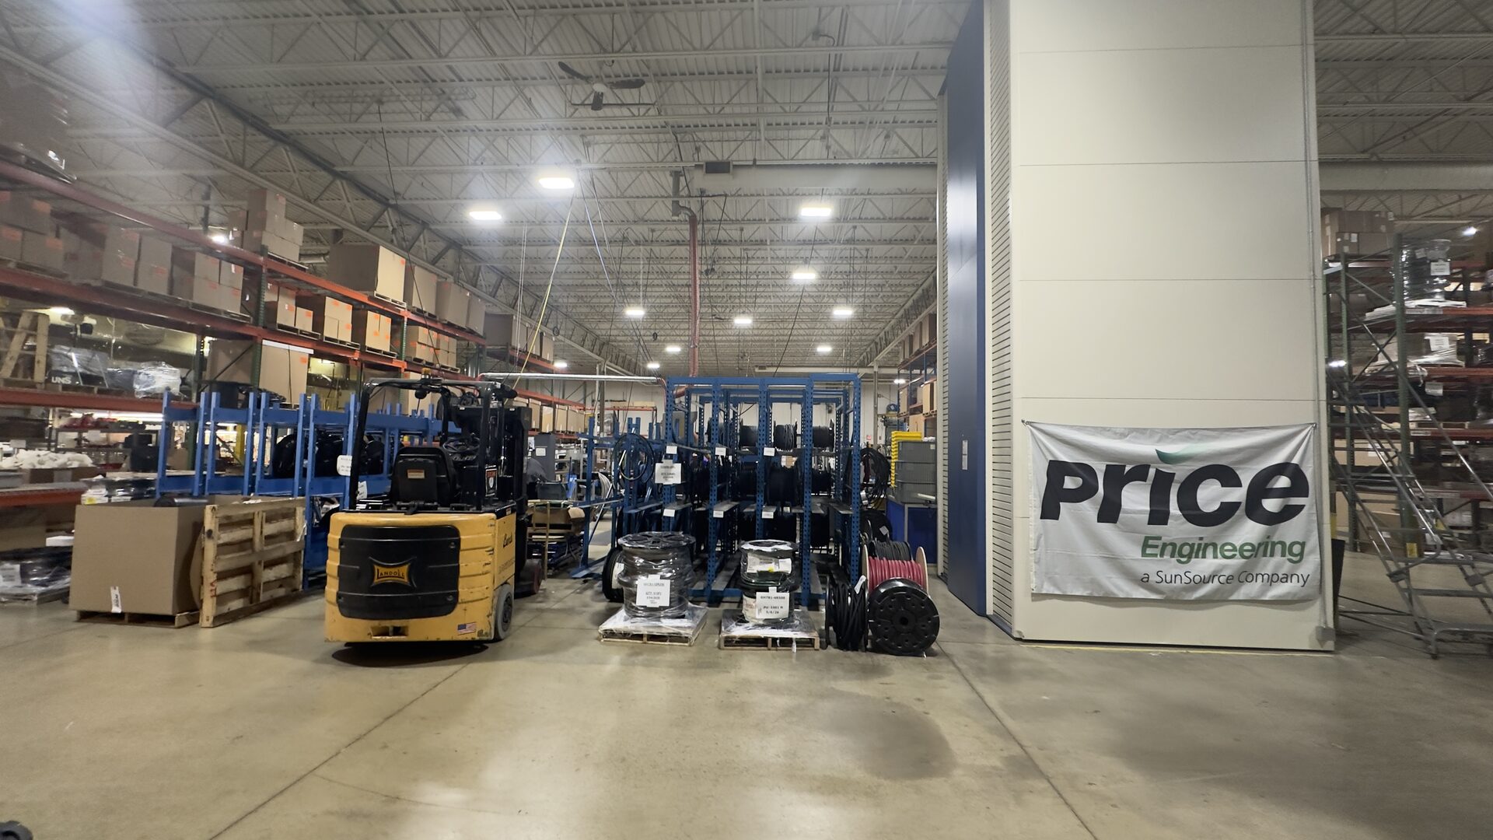
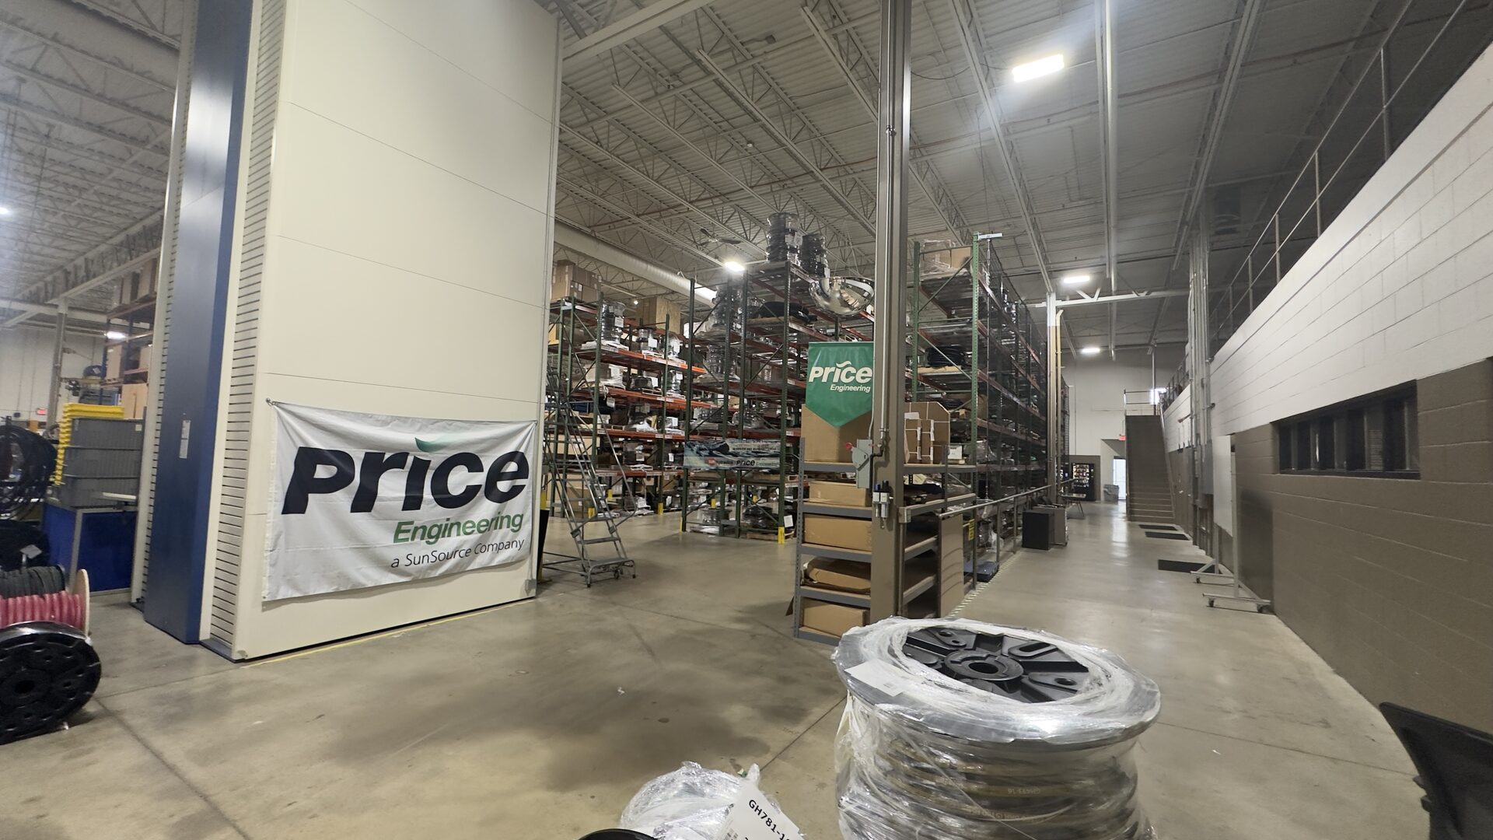
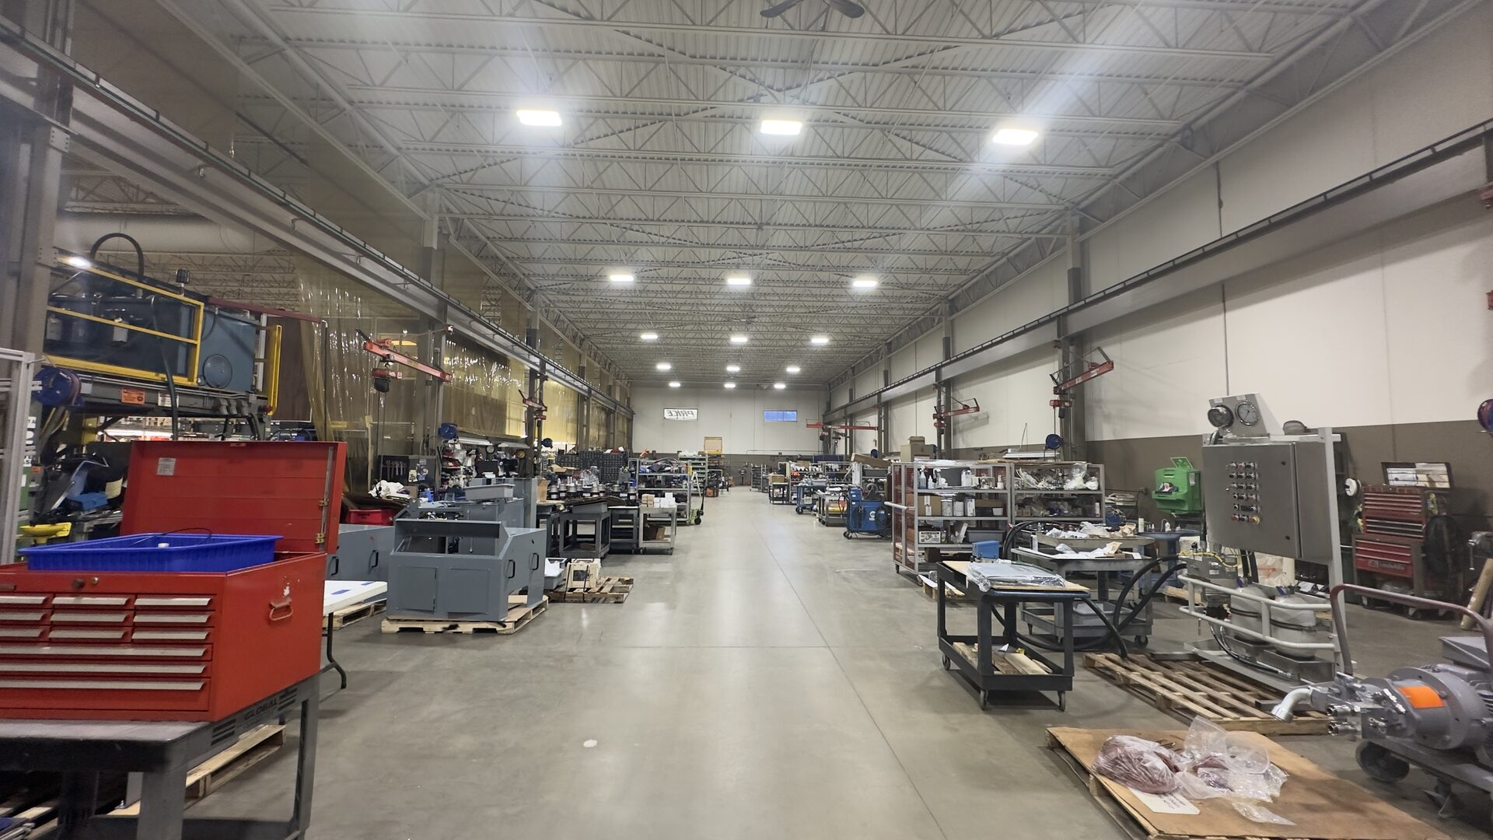
- Recent capex worth noting. Tenant just re-lamped the warehouse to LED roughly 4–5 months ago — Ty pointed out how much brighter the production floor reads versus the office areas.
- Workforce stickiness. Ty highlighted that the company "hires for life" and keeps growing into more space organically — consistent with the OM's stat that ~35% of employees have 10+ years of tenure.
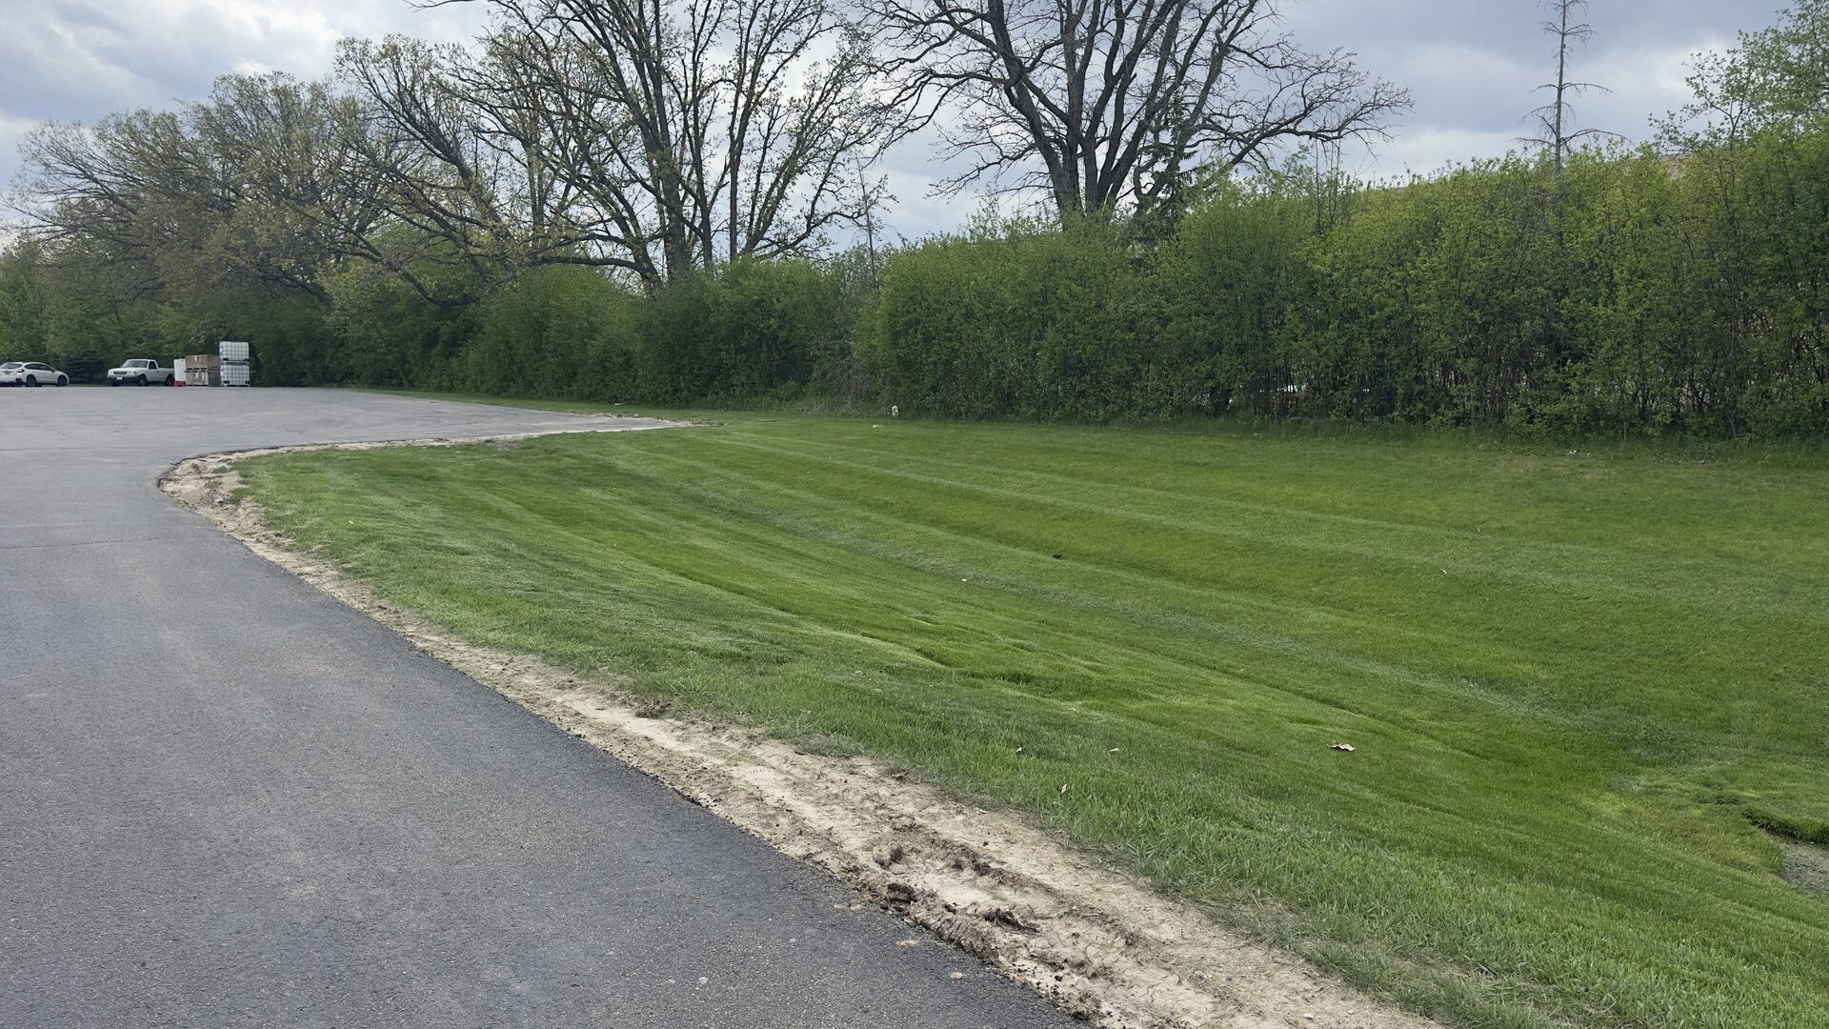
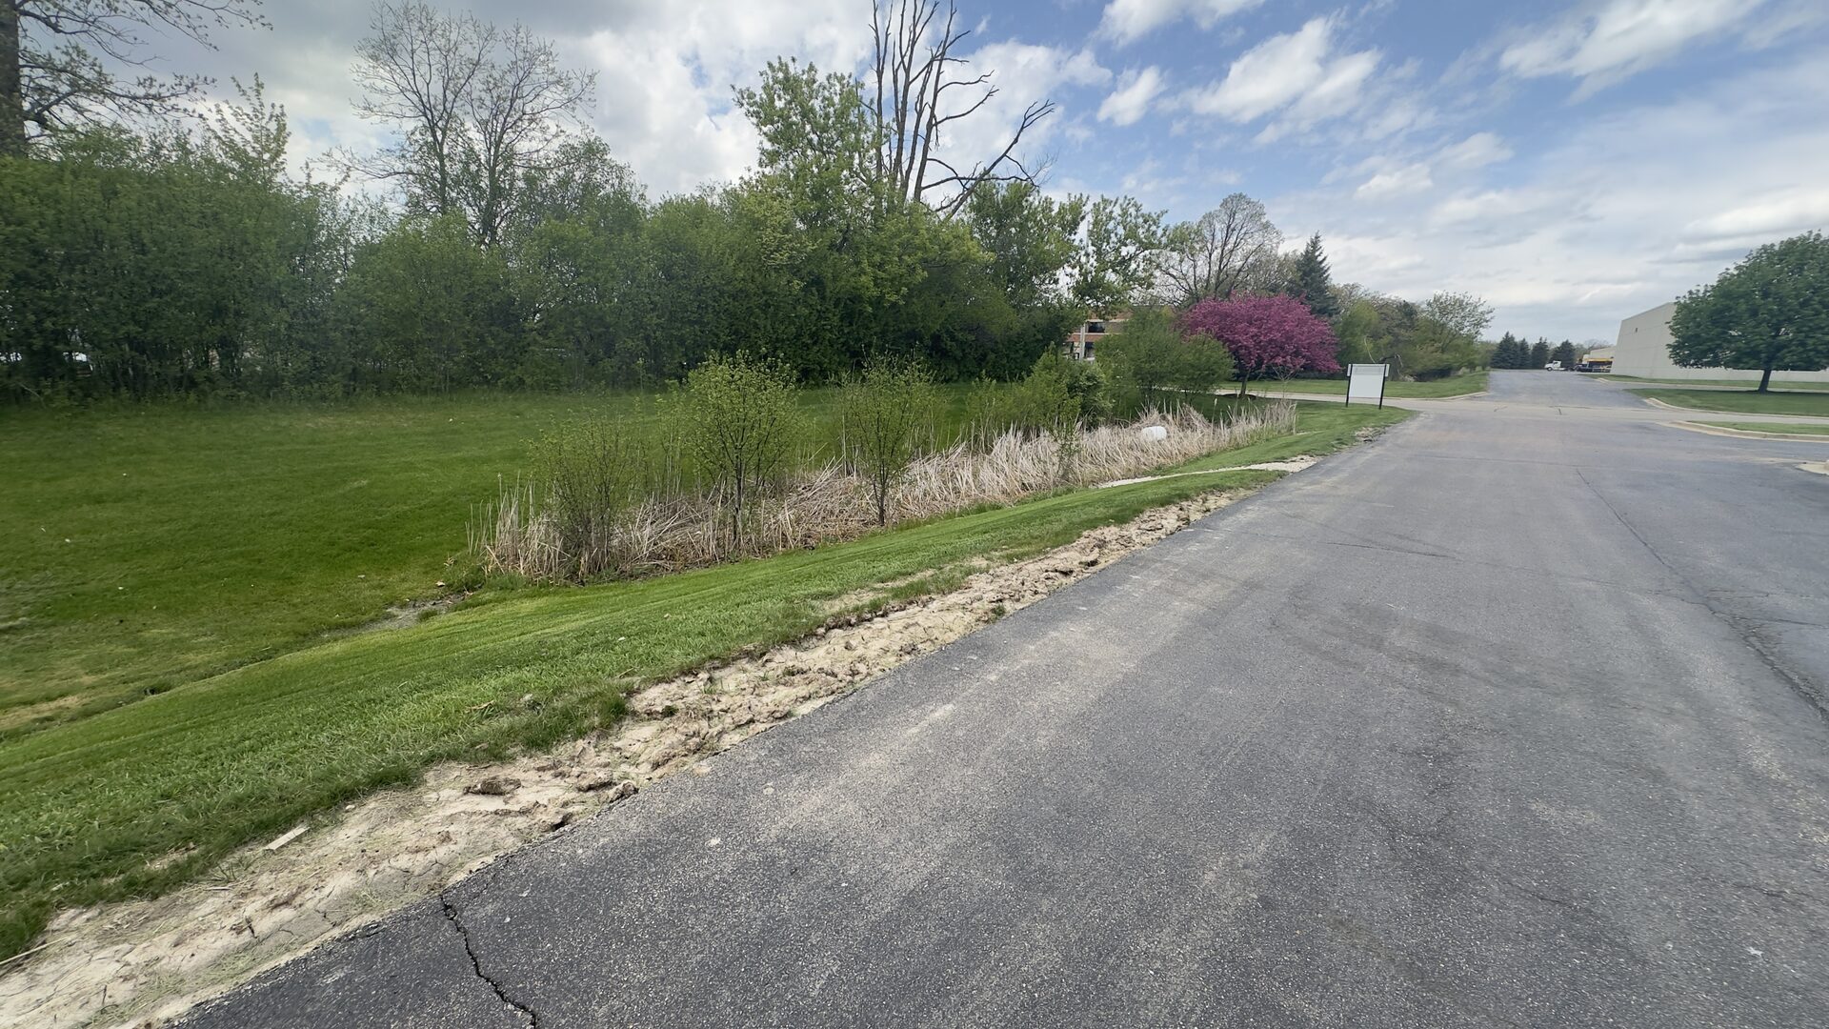
- Active site work. Parking-lot maintenance was underway during the visit (visible in some of the exterior photos) — typical landlord/tenant CapEx for a triple-net asset.
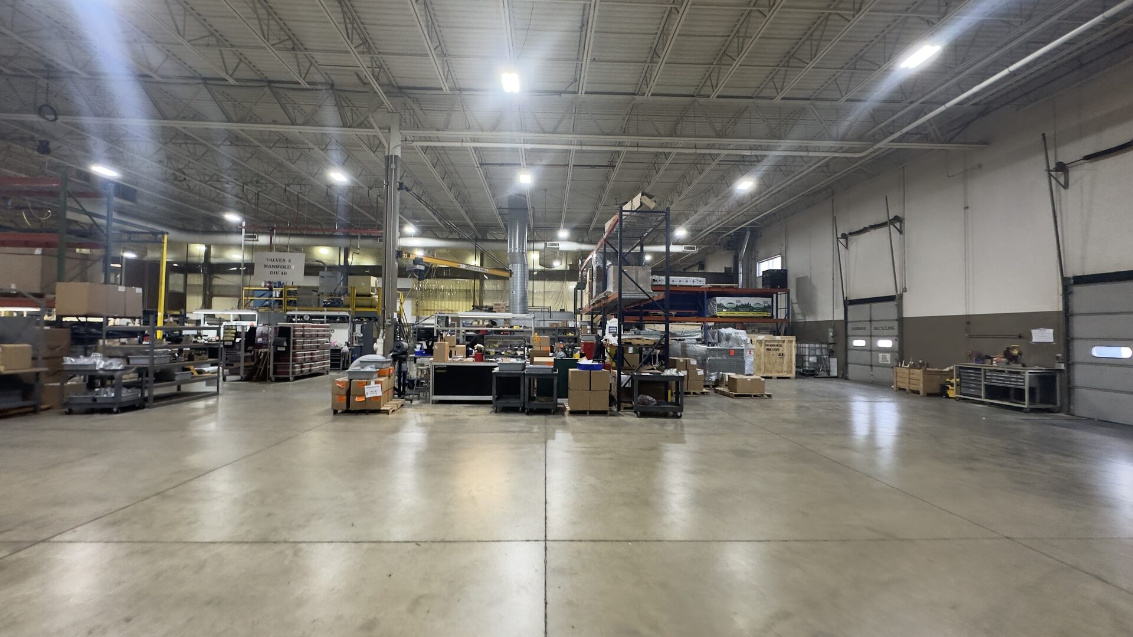
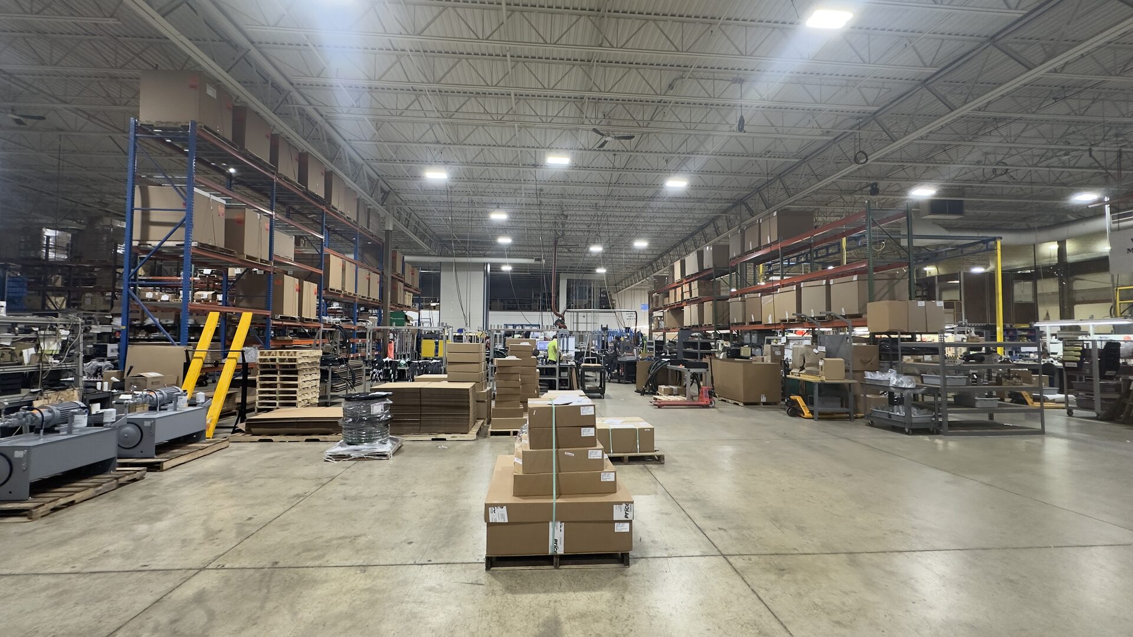
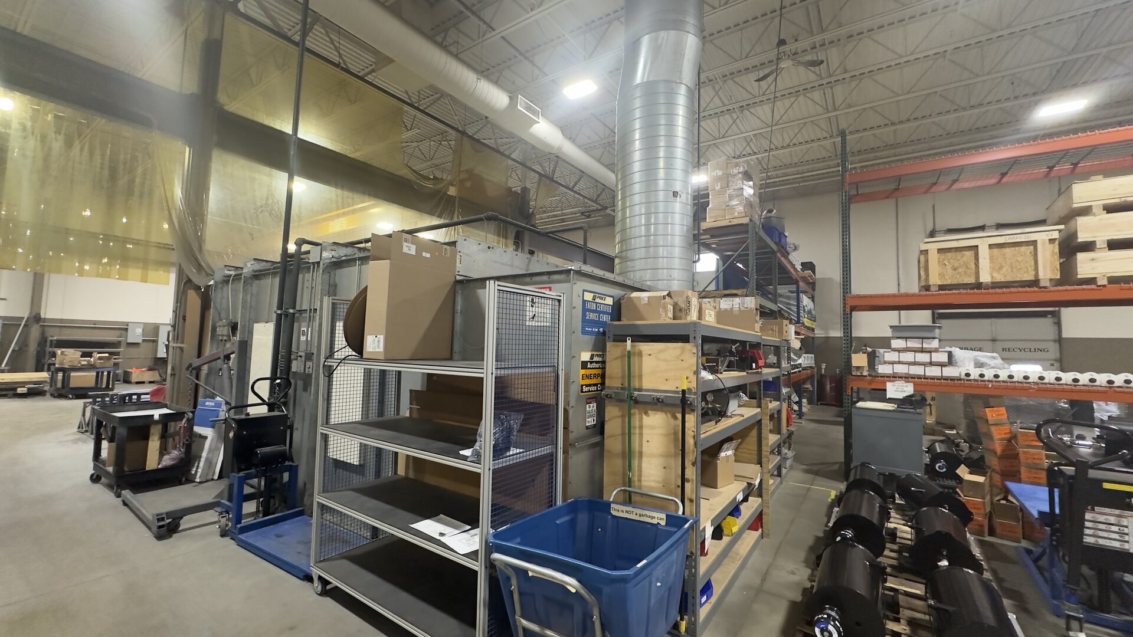
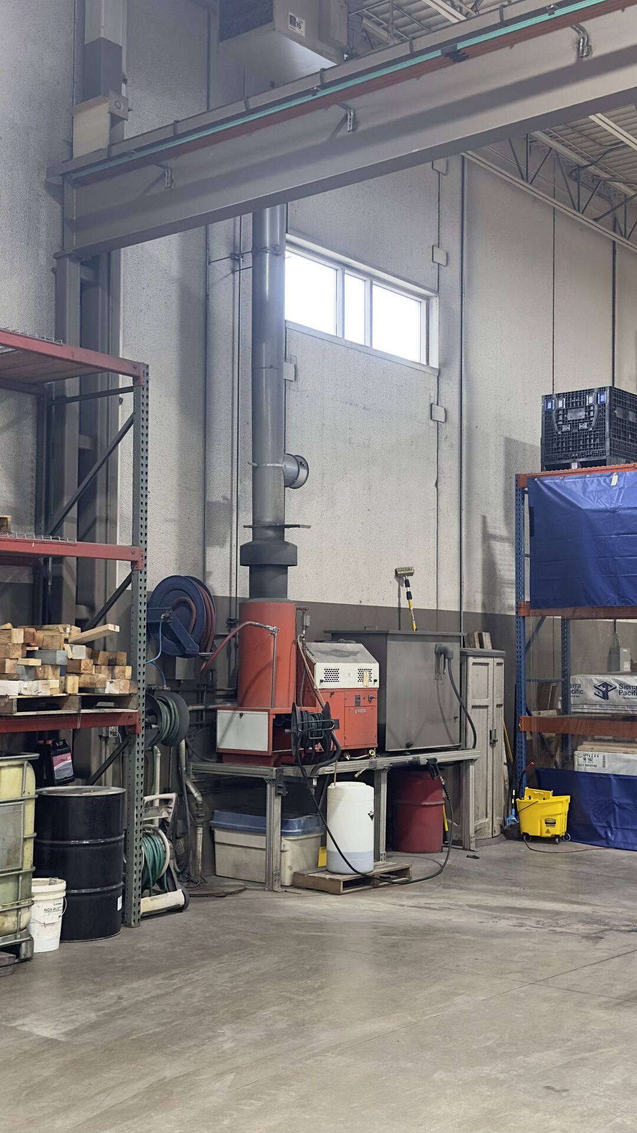
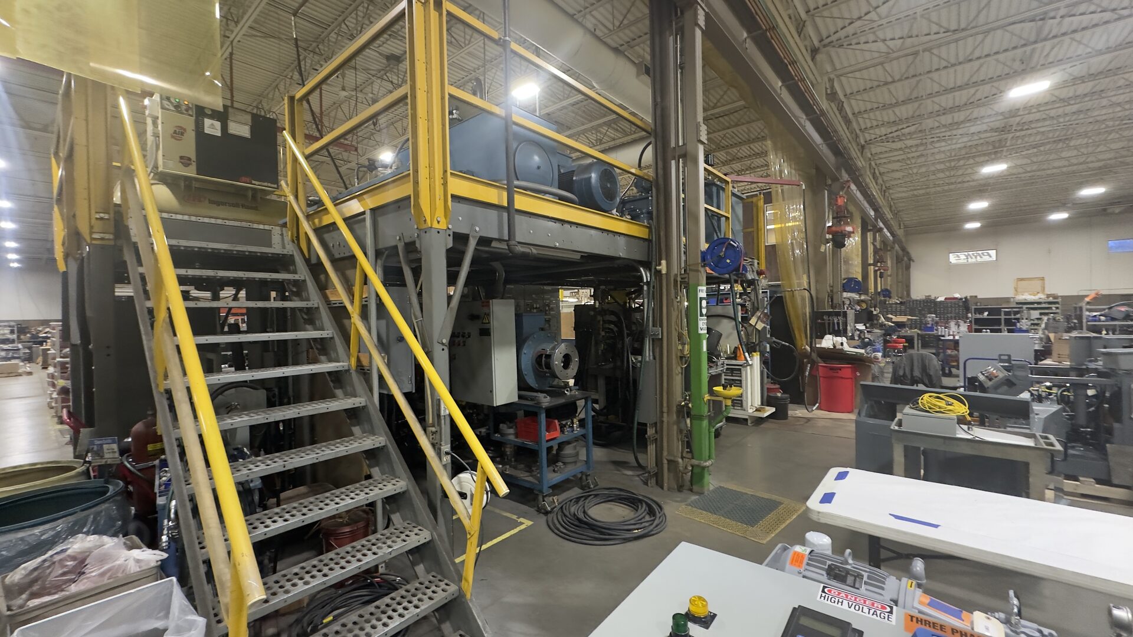
- Production floor coverage. Walkthrough covered panel shop, electrical and hydraulic shops, fabrication / cylinder-build wing, two wash bays on opposite sides of the building, the dedicated test area with multiple power configurations and oil reservoir, and the connected retail "hose store" tenant footprint at the end.
- Drone capture immediately after. Aerial footage and roof / parking / surrounding-context photos were captured from the lot right after the indoor tour wrapped — included in the Video and Aerials sections below.
Consultation with Brad Felder
On May 12, 2026, the buyer team conducted a formal tenant consultation call with Brad Felder, a 35-year veteran of Price Engineering, organized by CBRE National Partners. The interview covered Brad's background, the business, ownership history, building condition from the tenant's perspective, specialty operations, and the tenant's planned capital investments inside the building.
- FormatConference call
- Duration~24 minutes
- SettingBuyer-team consultation organized by CBRE
- RoleSenior leadership, Price Engineering
- Tenure35 years at Price (joined 1991; anniversary in Dec 2026)
- BackgroundFluid power degree; prior industry experience in Florida before returning to the Midwest
- FirmSummit Real Estate Services
- Sell-sideBentley Smith and Josh, CBRE National Partners
- Buyer Posture Communicated"Passive operator — present when needed, otherwise staying out of the tenant's way."
Business Profile (per Brad)
Ownership History & SunSource Transition
- Founding family: Jim Price founded the company; brother joined later. Family-run business with up to five family owners when Brad started in 1991.
- Generational handoff: Tom Price Jr. (engineering background) consolidated into sole ownership and held the company alone for roughly a decade.
- Real estate divested: Prior ownership sold off the real estate around 2007–2008; Price stayed on as the tenant from that point forward.
- Business sale to SunSource (2018): With no family successor available, Tom Jr. pursued a strategic sale after multi-year discussions. SunSource is now ~$3B and growing.
- COVID validation: SunSource structure helped Price navigate COVID — had to cut some staff and reduce hours but came out stronger as part of the larger platform.
Specialty Operations
- Cylinder repair is a marquee specialty — Brad noted "there aren't too many facilities in the country" that can do the larger cylinder rebuilds Price handles.
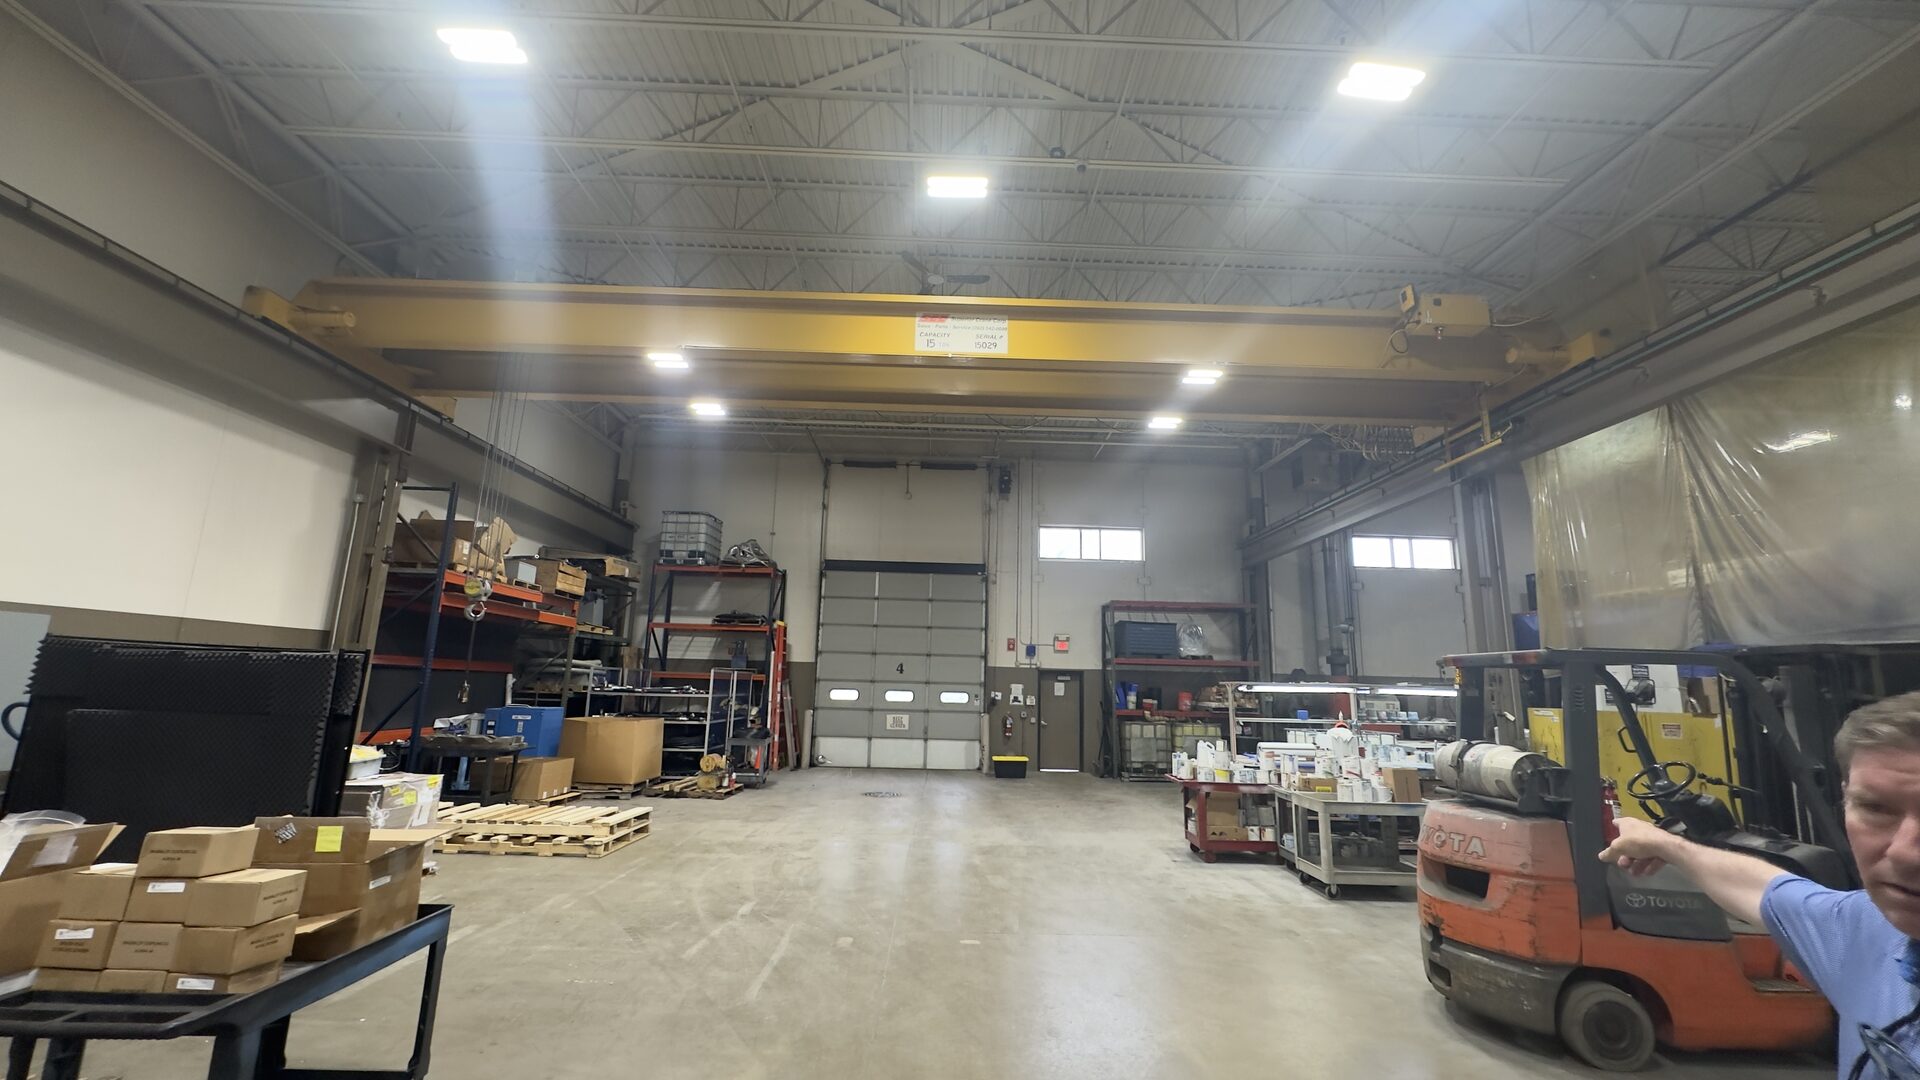
- The 15-ton crane in the back of the building is purpose-suited for these heavy cylinder rebuilds.
- Large flatbeds regularly deliver and pick up cylinders — driving the back-of-building drive expansion plan (below).
- The 2012 building expansion added the back-of-building repair center, the retail store, and additional offices.
- Building is currently described as "pretty full" with some reconfigure ability but no plans for further footprint expansion.
Building Condition (Tenant's View)
- Overall: "Good" — purpose-built for Price in 2001 and well-maintained.
- Roof: Minor leaks historically — "nothing major" — but Brad flagged this as the one item likely to need future attention as the building moves past 25 years. Aligns with the March 2026 inspection grade of B (8–10 years of service life remaining).
- Windows: Fine, no leaks.
- HVAC: Multiple maintenance items addressed over the last 3–5 years — Brad characterized this as normal aging of a 25-year-old facility.
- General maintenance: Regular and hands-on by tenant.
Upcoming Tenant-Funded Capex
- AS/RS modernization (next 12–18 months): Price's Automated Storage and Retrieval System is approaching a decision point — upgrade controls and hardware OR transition to modern vertical lift modules (VLMs). Price already operates one VLM in the building and is evaluating adding up to two more. This is meaningful in-building capex by the tenant and a strong sticky-tenant indicator.
- Parking lot expansion + full resurface (Summer 2026): ~5' × ~100' expansion of the back-of-building drive to ease the tight turn for the large flatbeds servicing cylinder repair. Already approved by the Village of Hartland. Tenant will resurface and re-stripe the entire parking lot afterward — all on tenant's dime.
Tenant interview takeaway: strong business fundamentals ($65M revenue, low-teens EBITDA, ~110 employees, deeply diversified customer base, SunSource parent), exceptional operating-level continuity (Brad at 35 years), specialty cylinder repair work that few other US facilities can match, and imminent tenant-funded capex inside the building (AS/RS modernization, parking expansion). The one landlord-side capex item to watch is the roof, which the March 2026 inspection and the tenant both flagged as the area most likely to need future attention.
Building & Site
1175 Cottonwood Avenue is a 73,535 SF single-tenant industrial / manufacturing facility located in the Waukesha Northwest submarket of Greater Milwaukee. The building was originally constructed in 2001 and expanded with the cylinder-build wing around 2013 (per Ty on the walkthrough). It is 100% leased to Price Engineering, which recently signed an 8-year lease extension running through December 2033 at a starting rent of $8.11 PSF NNN. The asset is being marketed by CBRE National Partners.
Price Engineering
Price Engineering, founded in 1953, is headquartered at the Cottonwood building and was acquired by SunSource — a nationwide private equity-backed leader in industrial and mobile fluid power distribution — in 2018. The company specializes in engineering and distributing fully-integrated hydraulic, pneumatic, electrical, and automation systems, and partners with suppliers including Eaton, Enerpac, and Festo. End markets include mining, construction, marine, wind energy, rail, extrusion, pulp & paper, foundries, and food processing.
Price employs approximately 120 people across all locations, with roughly 105 based here in Hartland. The company has long held a "hire for life" approach — about 35% of employees have 10+ years of service — and is ISO 9001:2005 certified. Per Ty, the business has grown over time and has organically taken over more and more space within the building as customer demand has evolved, a strong indicator of long-term commitment to this location.
Price also operates a secondary shop on Silver Spring (described by Ty as more pump-and-burst in style). That location is used primarily for storage, internal training on sensors, and a couple of small labs. The Cottonwood facility remains the primary distribution, fabrication, assembly, and headquarters hub.
Building Walkthrough
Layout & Use
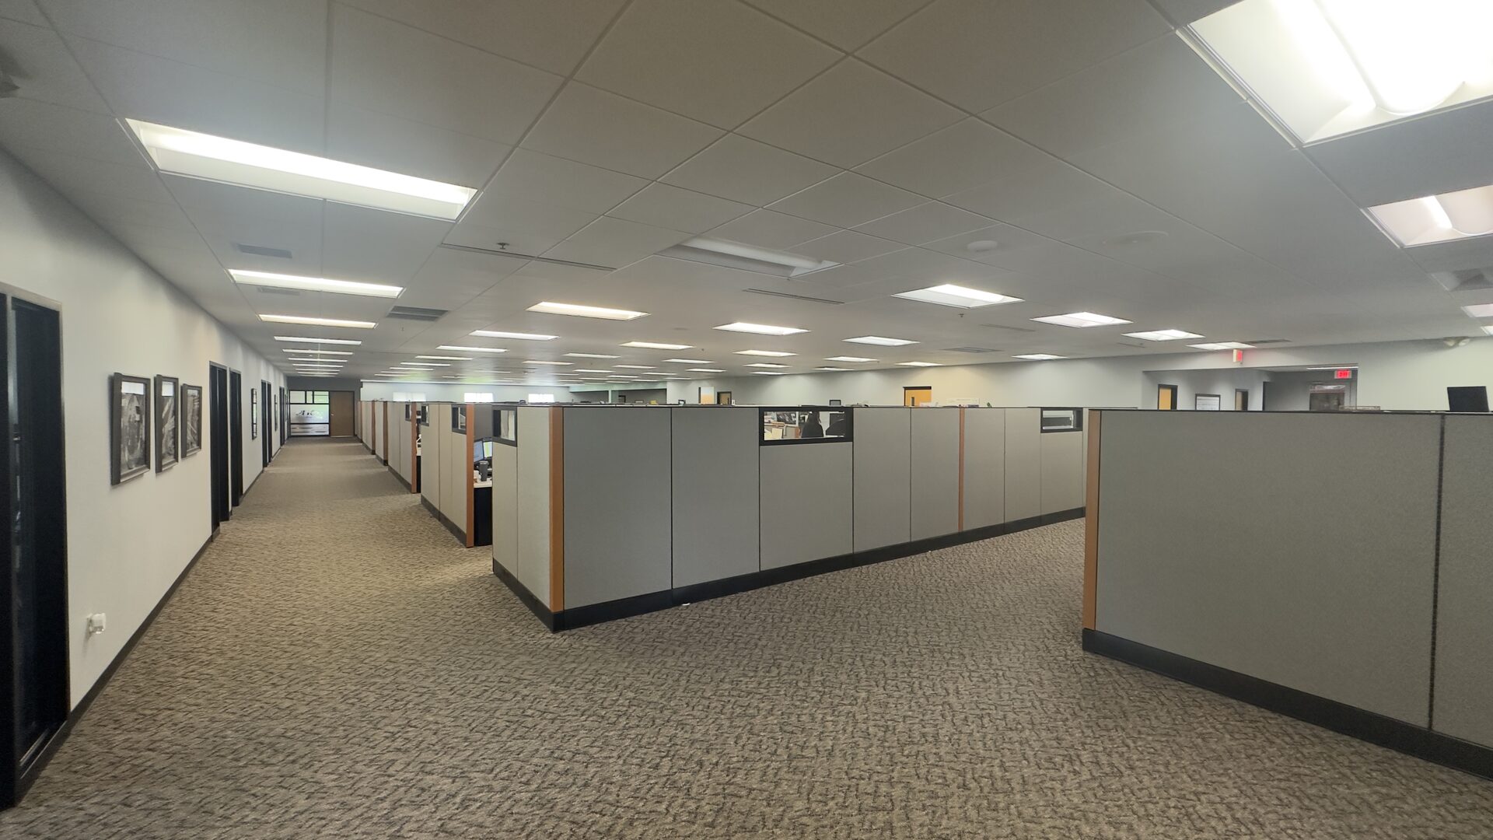
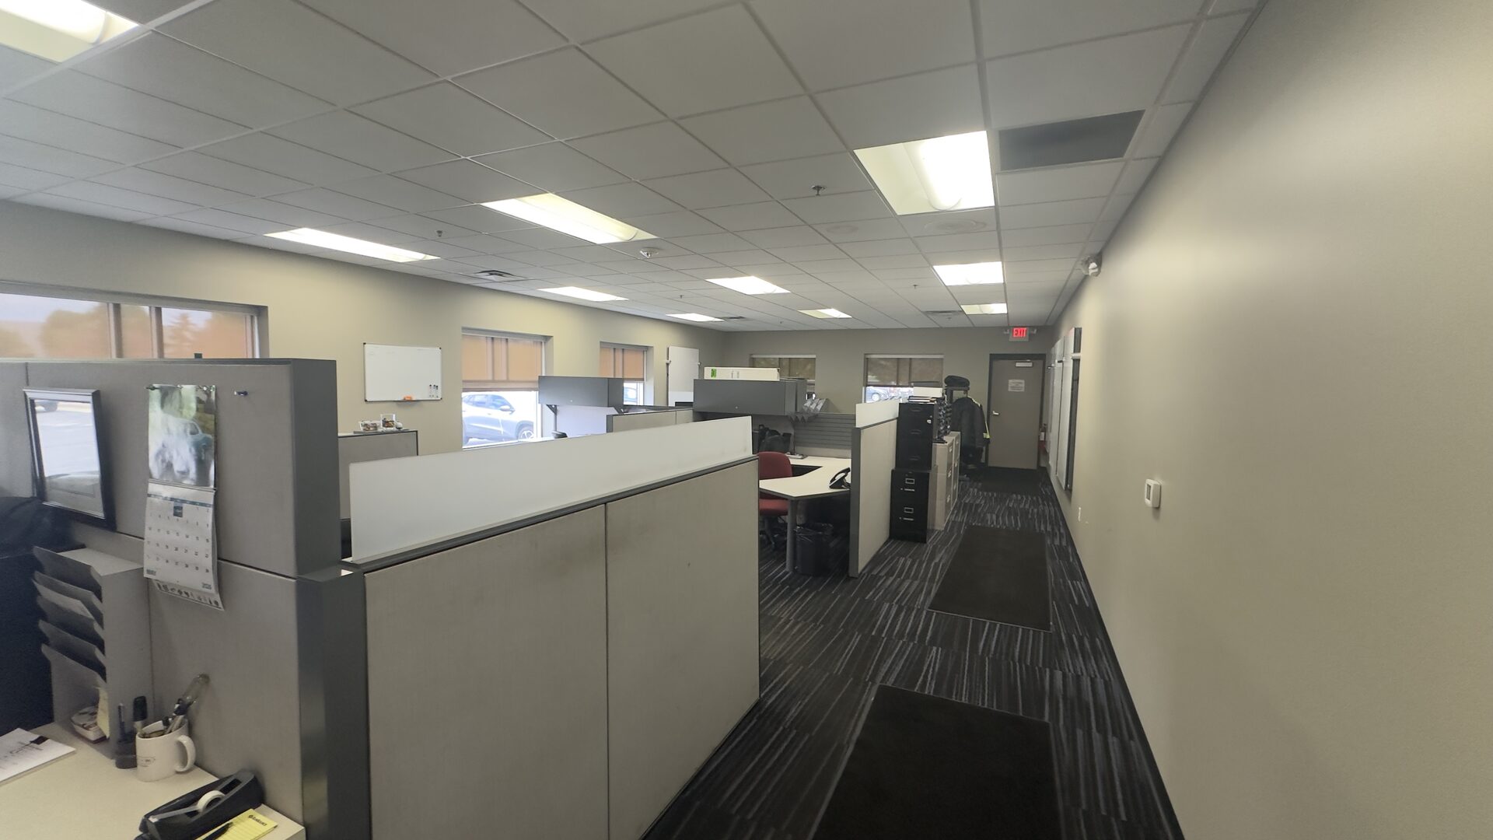
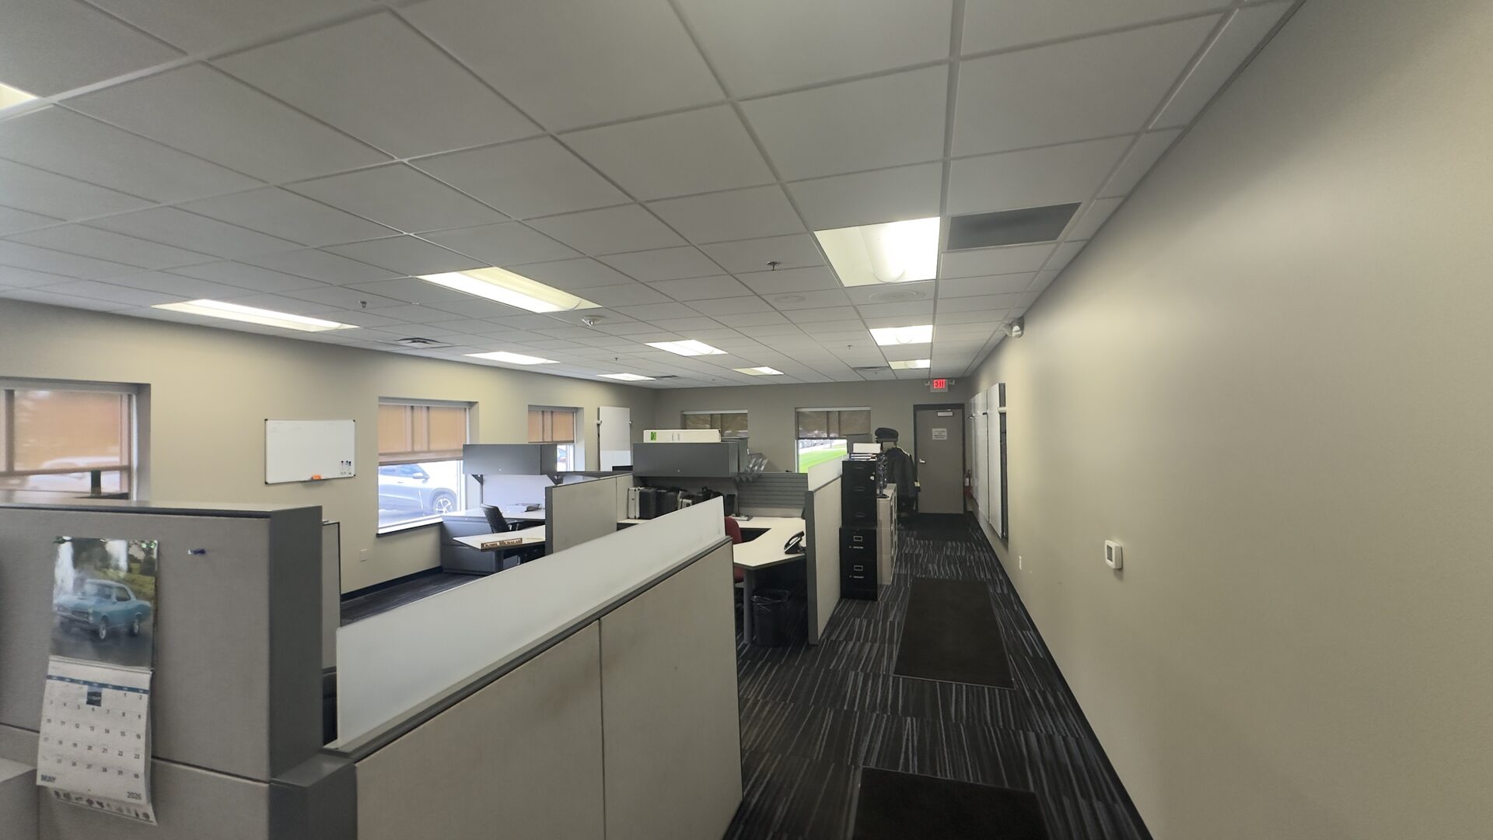
- Roughly 28% office build-out (20,590 SF) tied to the warehouse and shop floor; the balance is dedicated to manufacturing, distribution, and service operations.
- Main warehouse is the original 2001 section of the building.
- The wing where the cylinders are built — accessed through the overhead door from the main warehouse — is the expansion built around 2013 per Ty during the walkthrough.
- Operations include a panel shop, electrical shop, hydraulic shop, and fabrication area dedicated to building cylinders, including front-end loader cylinders.
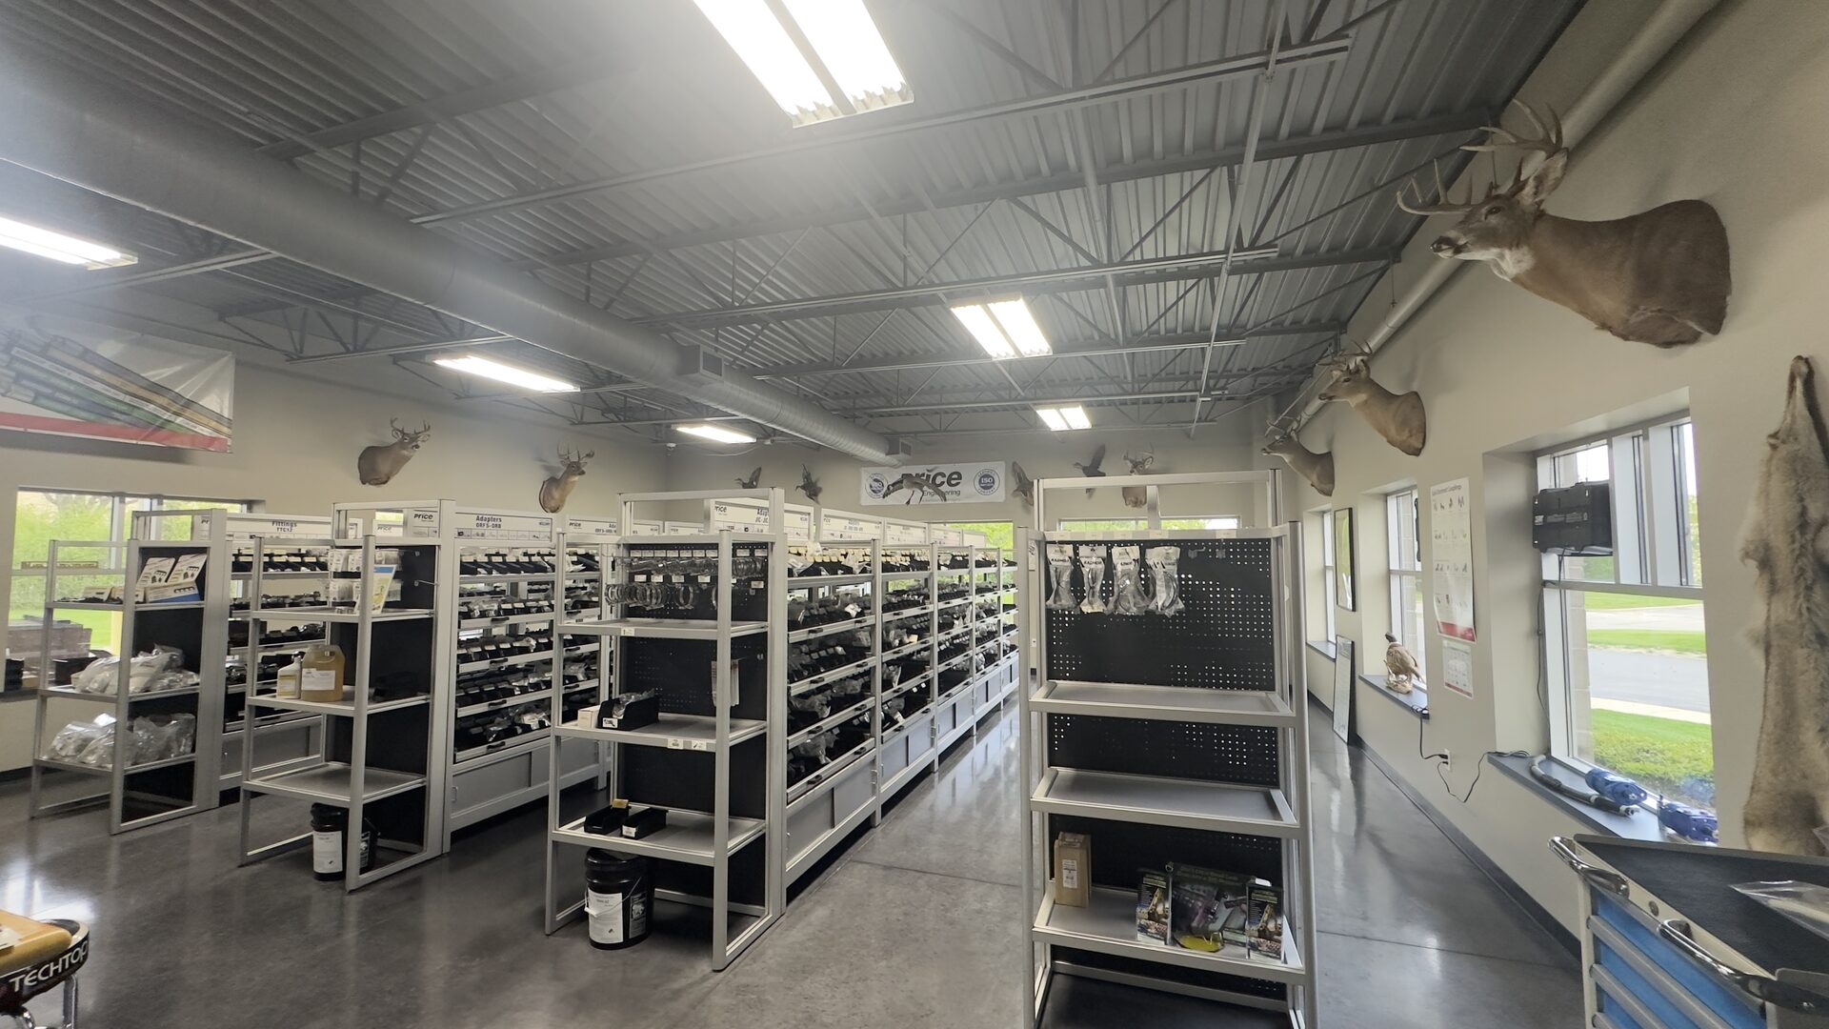
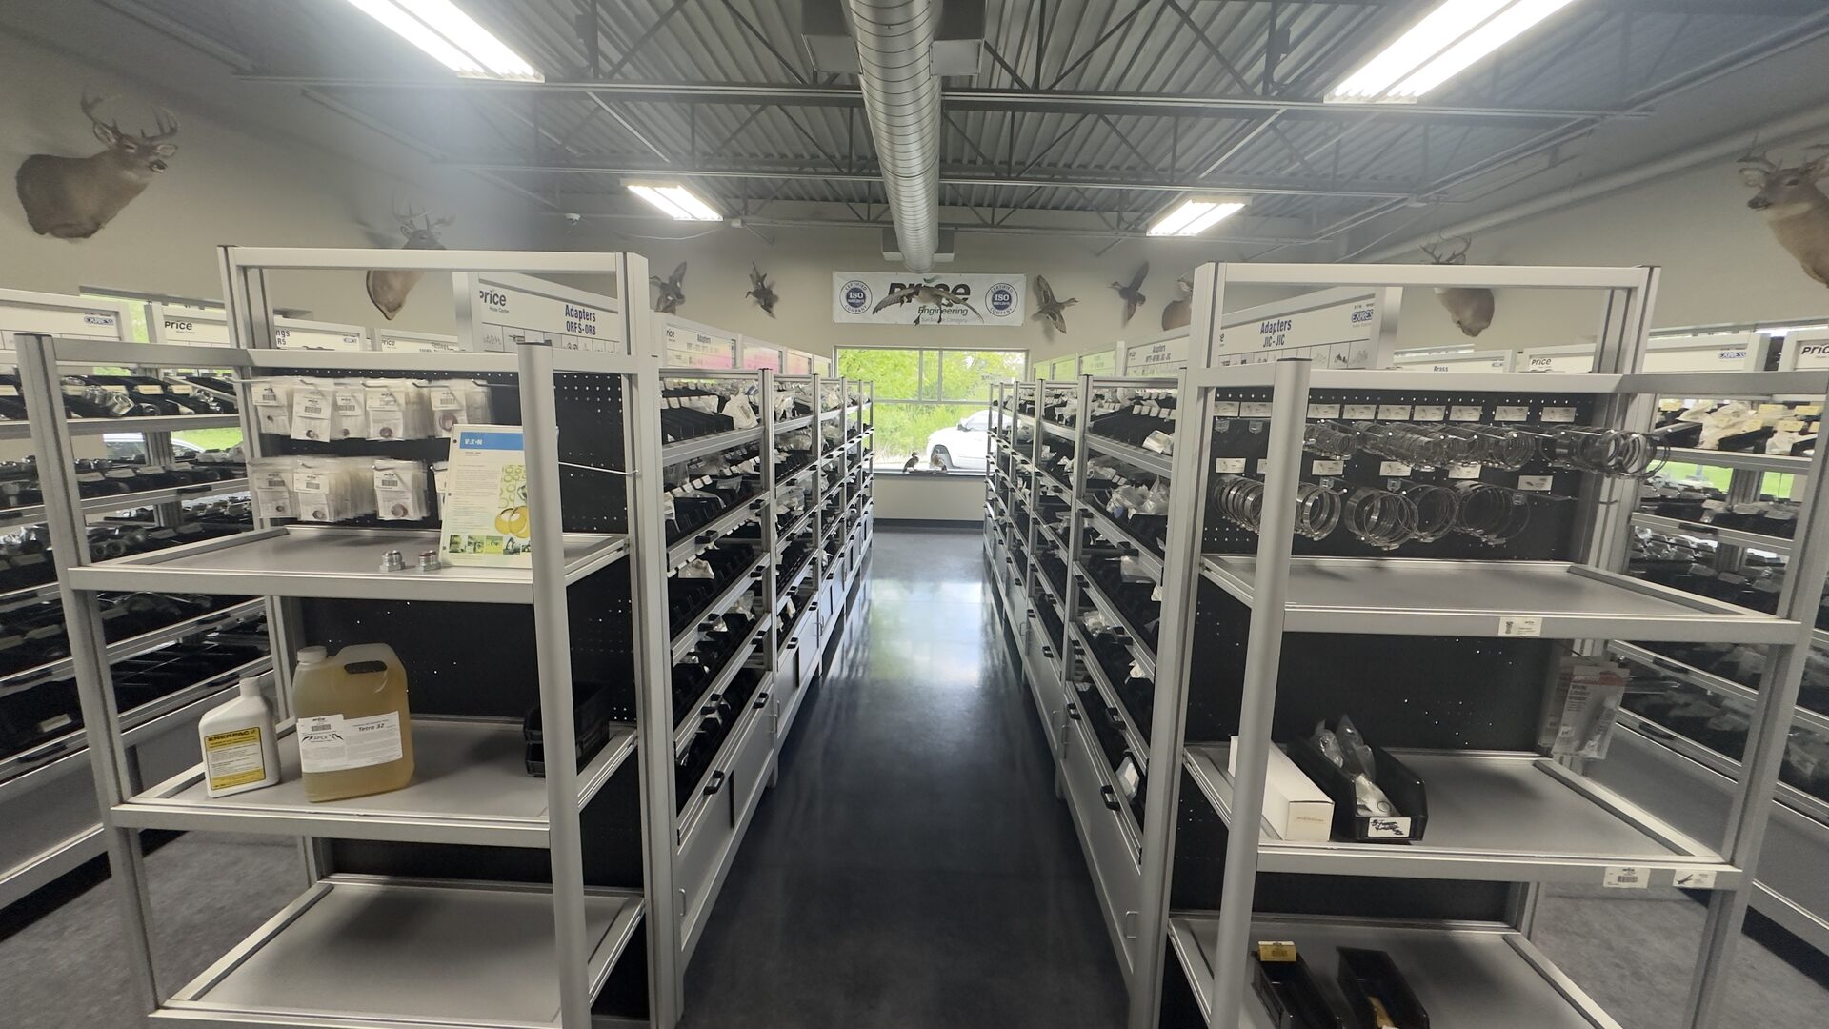
- A separate retail "hose store" tenant footprint is connected at the end of the building.
Cranes & Material Handling
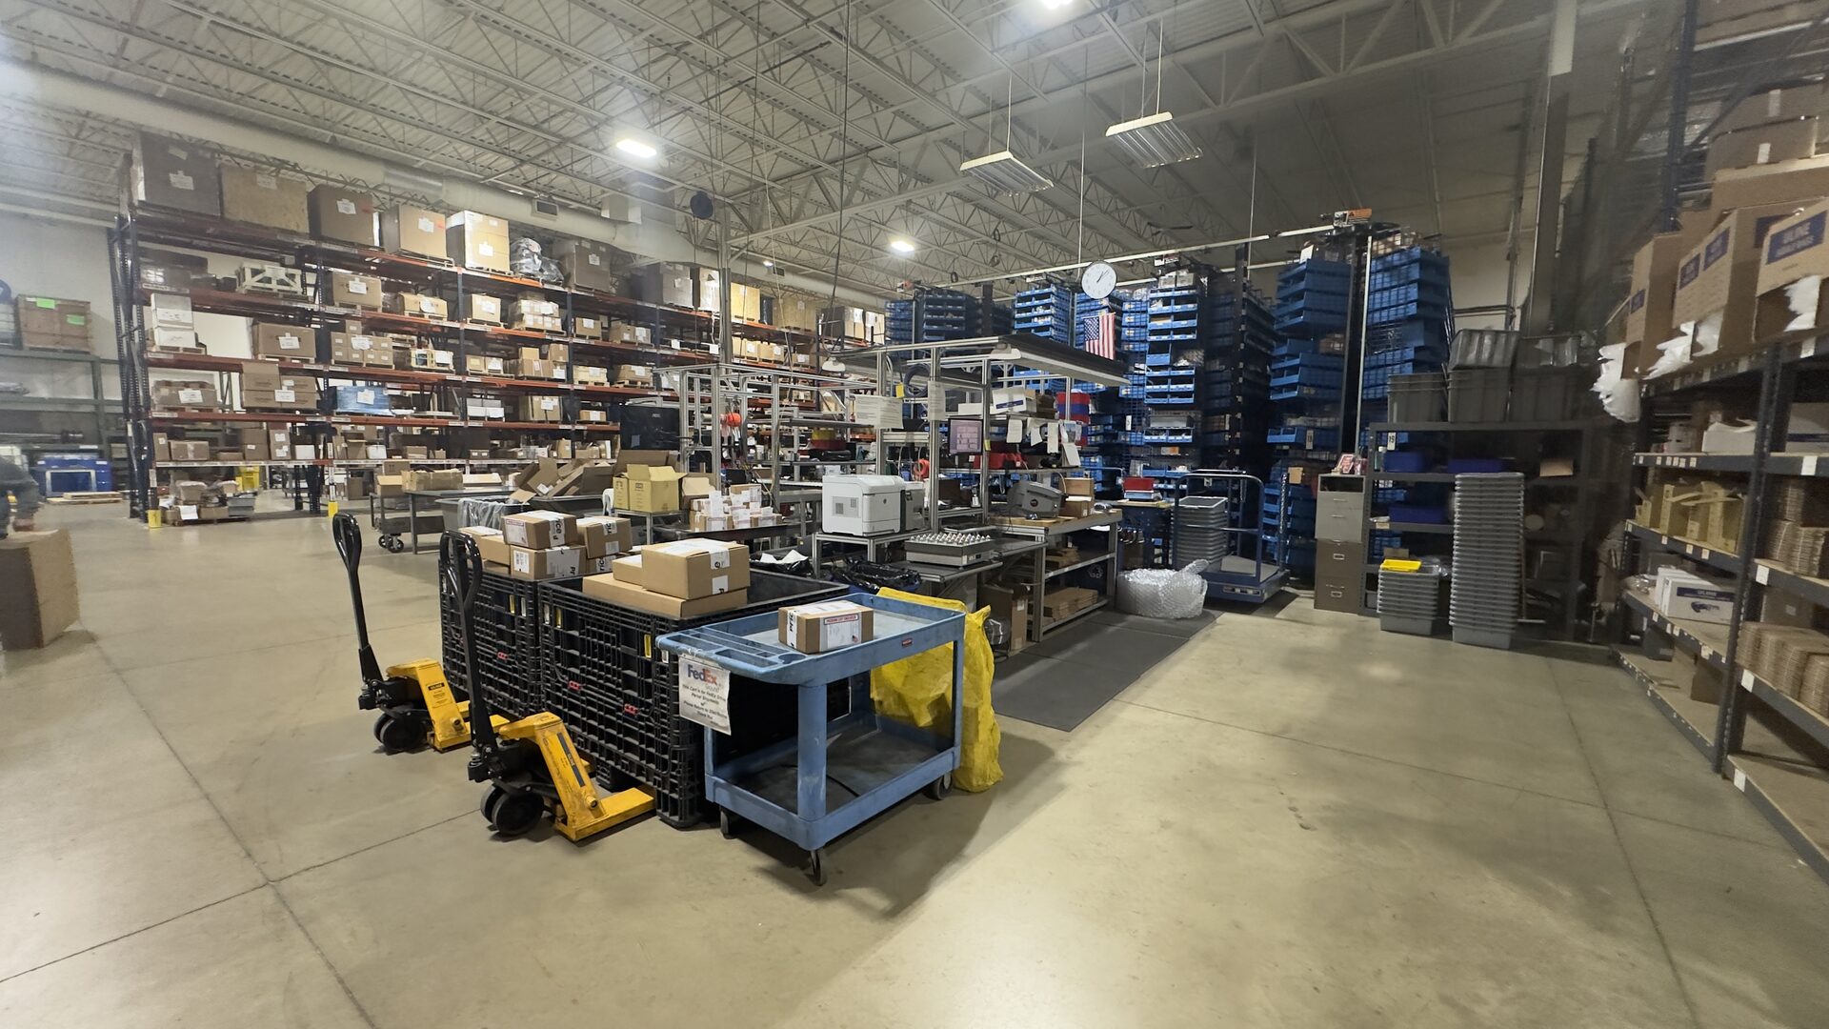
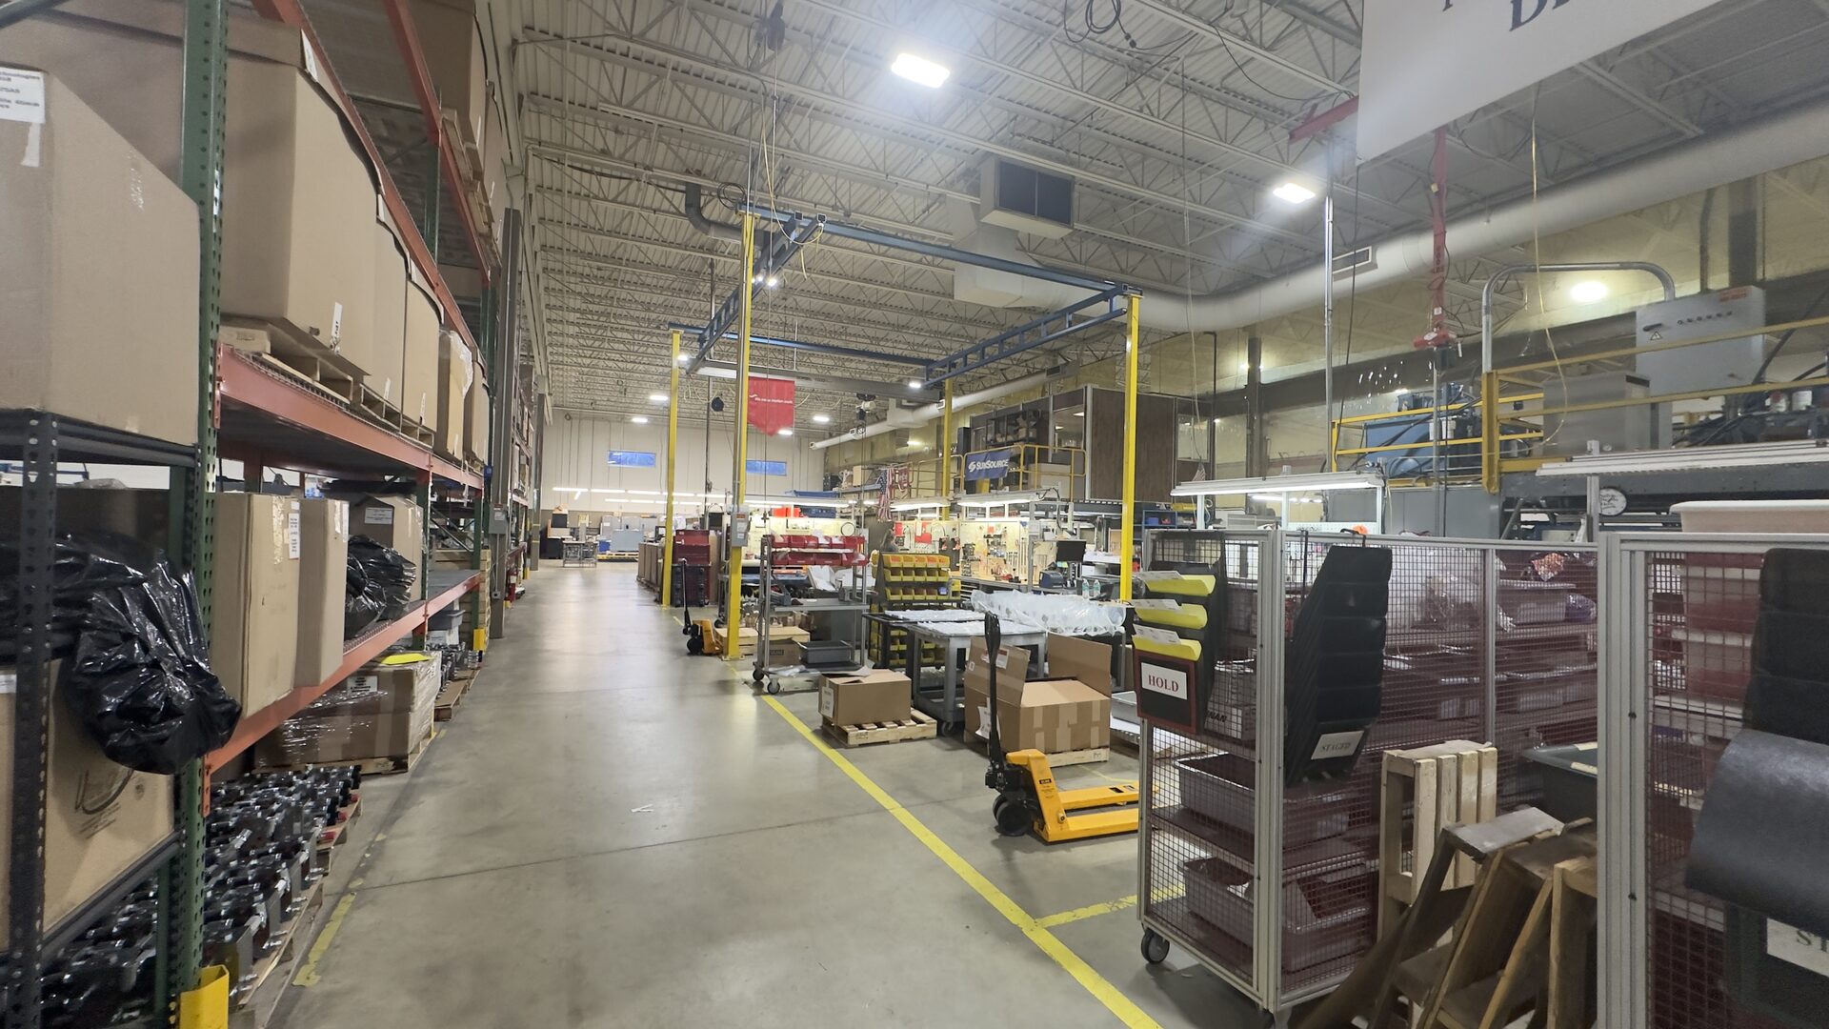
- Approximately 3 bridge cranes throughout the production floor (per Ty on the walkthrough).
- Approximately 12 jib cranes distributed across the production areas (per Ty on the walkthrough).
- Crane systems are integral to Price's design, manufacturing, and testing operations and would require significant capital and operational downtime to relocate.
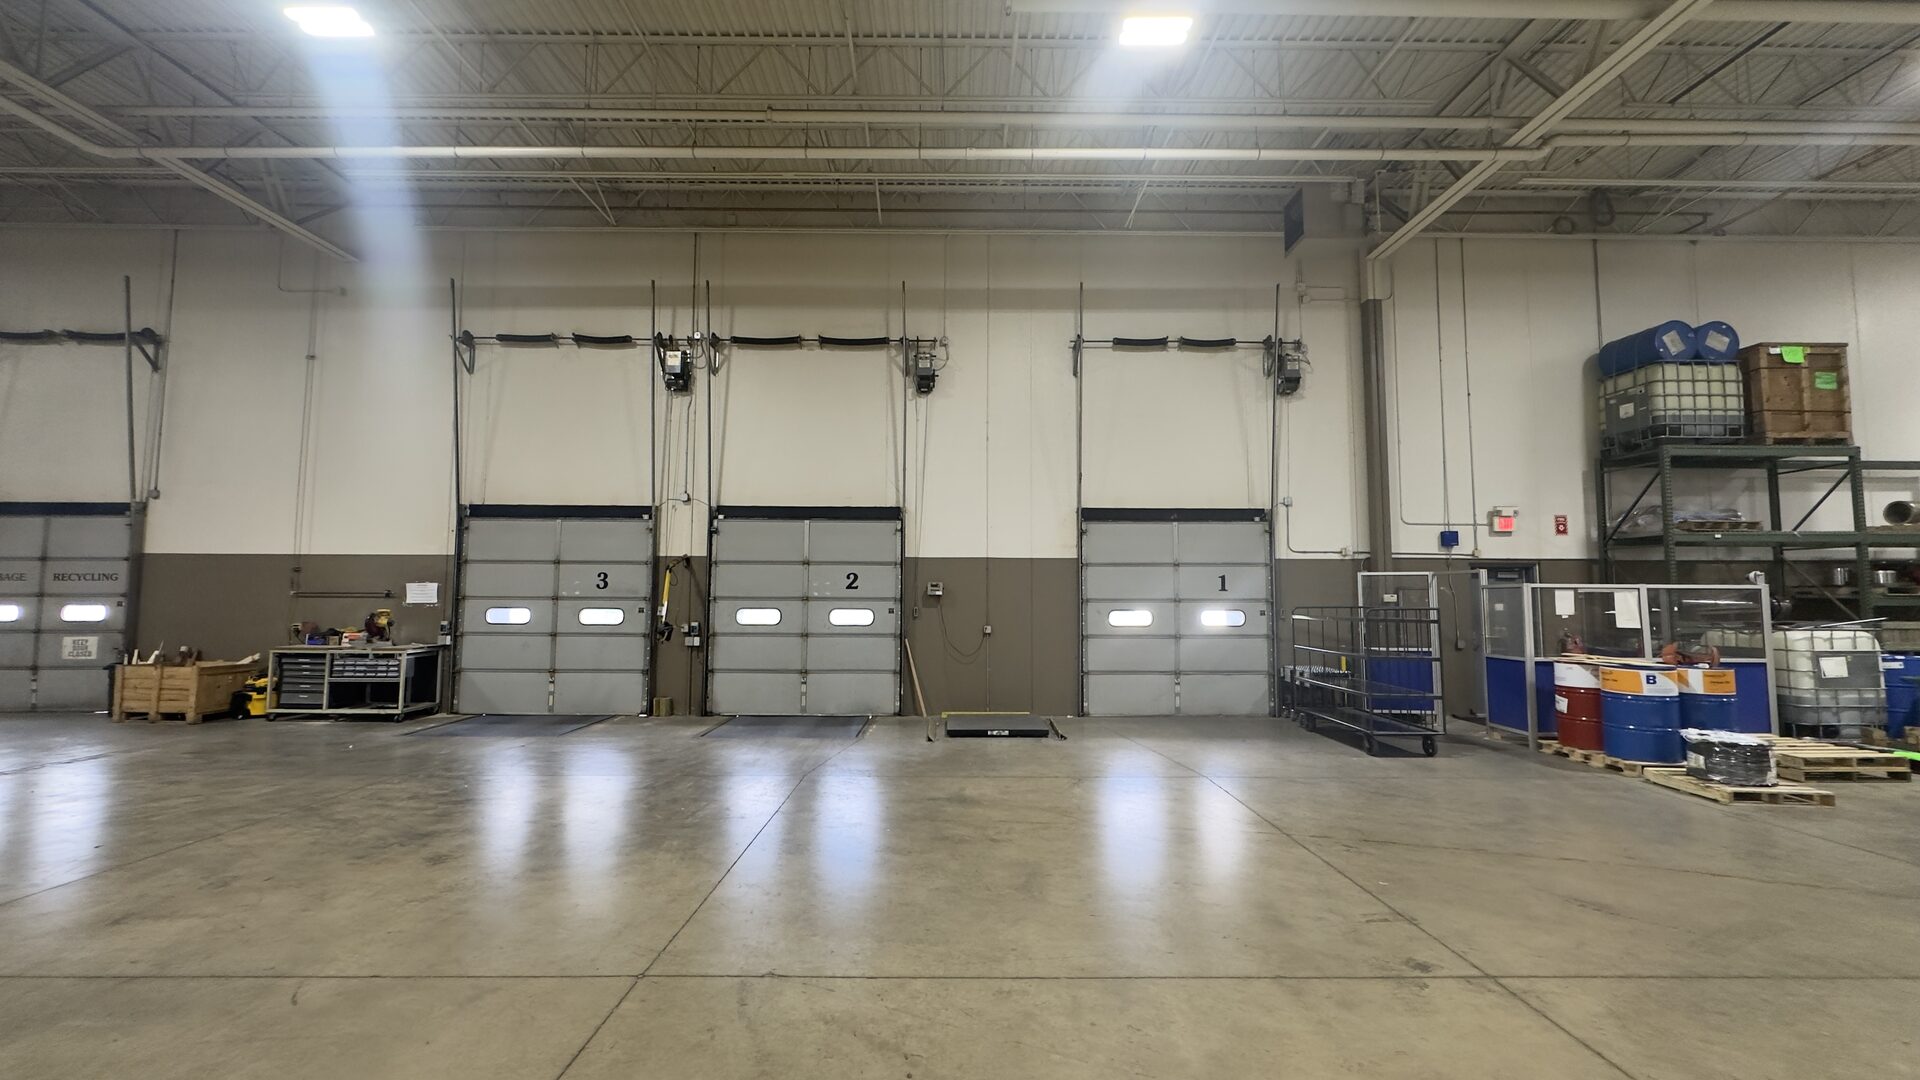
- Loading: 4 dock doors, 3 drive-in doors, 140' truck court depth — adequate for current operations.
Wash Bays & Cleaning
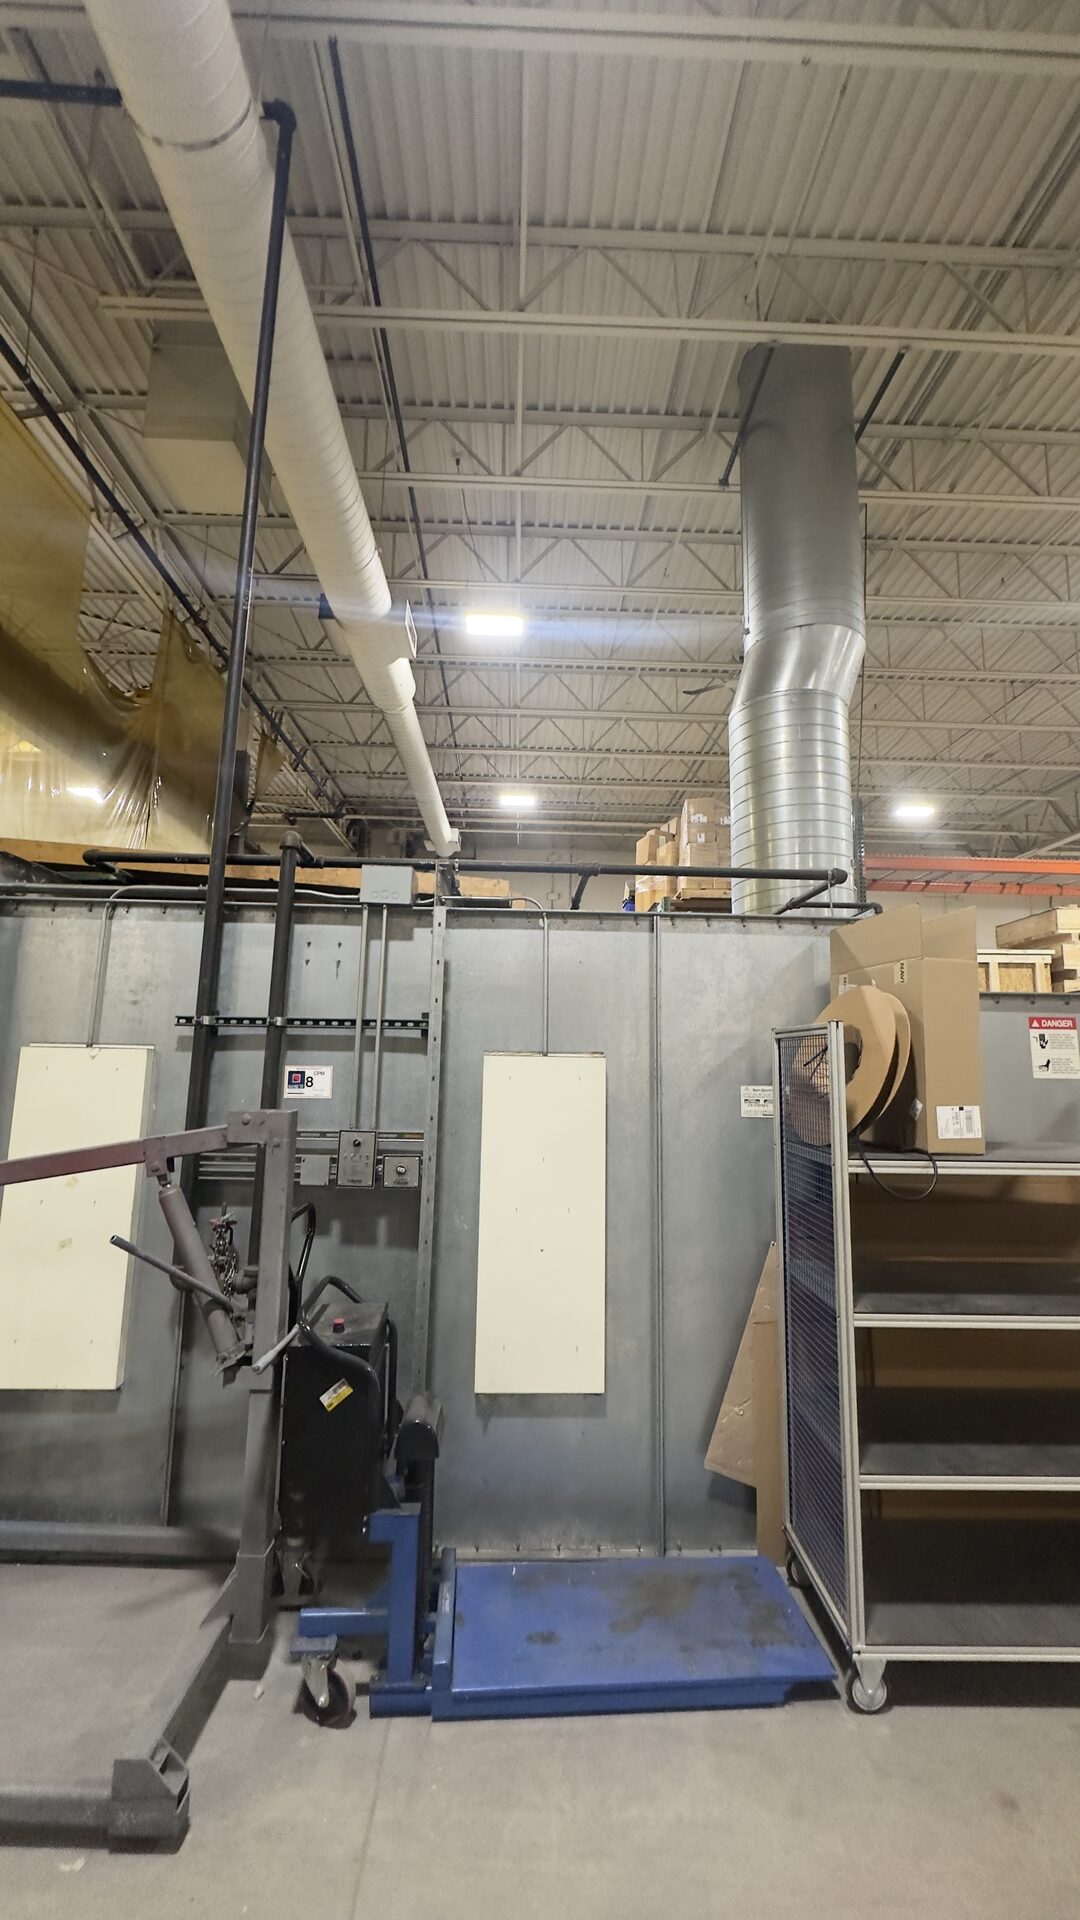
- Wash bay on one side of the building used for wiping down and cleaning equipment.
- Second wash bay located on the opposite side of the building.
- Part flusher located adjacent to the wash bay area.
Test Equipment
- Dedicated test area with multiple power units used to test built equipment before shipment.
- Varying types of power are available at the test stations to match different customer specs.
- Oil reservoir is integrated into the testing setup.
- Test pulpit is in place and operational.
Building Systems & Condition
- Lighting: warehouse is LED (recently re-lamped — bulbs changed approximately 4–5 months ago per Ty); service/repair areas are HID. Lighting in the warehouse is noticeably brighter than in the office areas.
- Roof: .45 mil EPDM ballasted on both the original 2001 building and the ~2013 addition. No active issues reported by tenant. (See March 2026 inspection summary below.)
- Windows: no leaks reported.
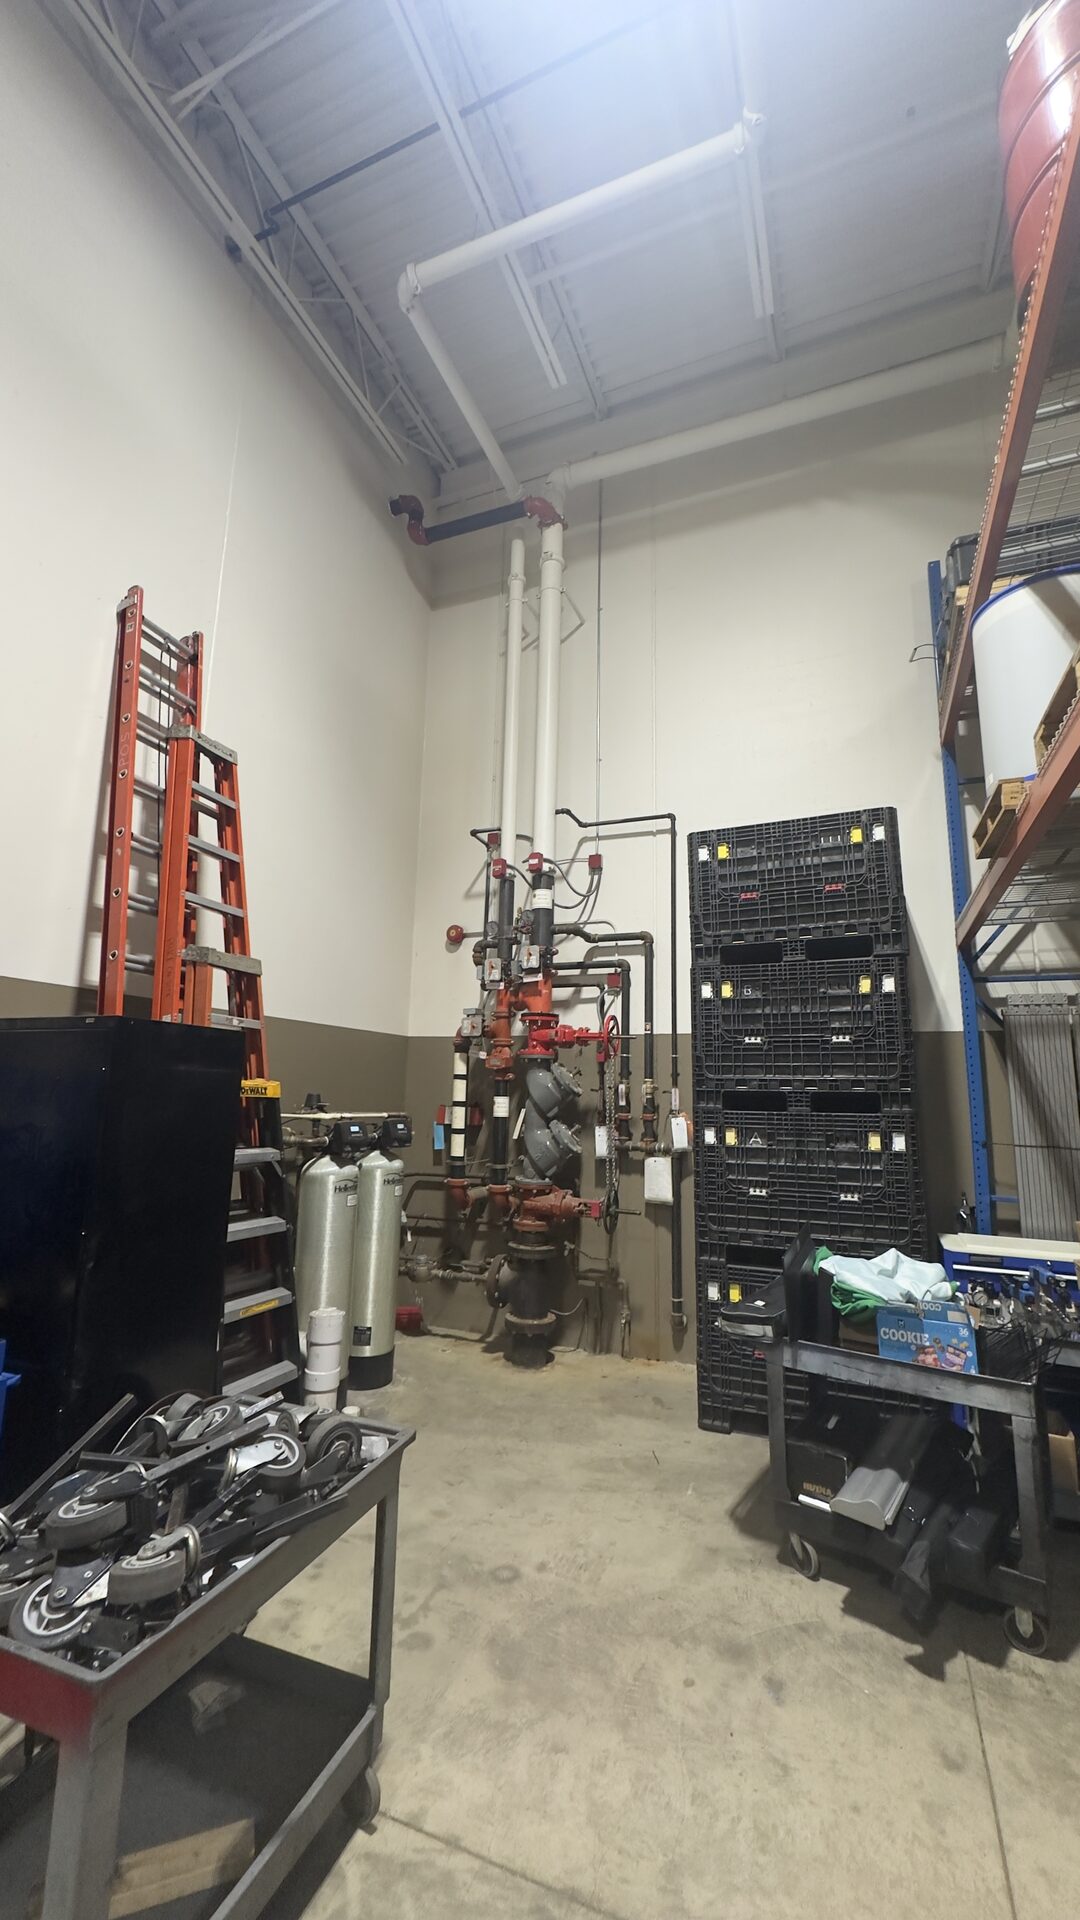
- Fire protection: building is wet-sprinklered throughout the warehouse.
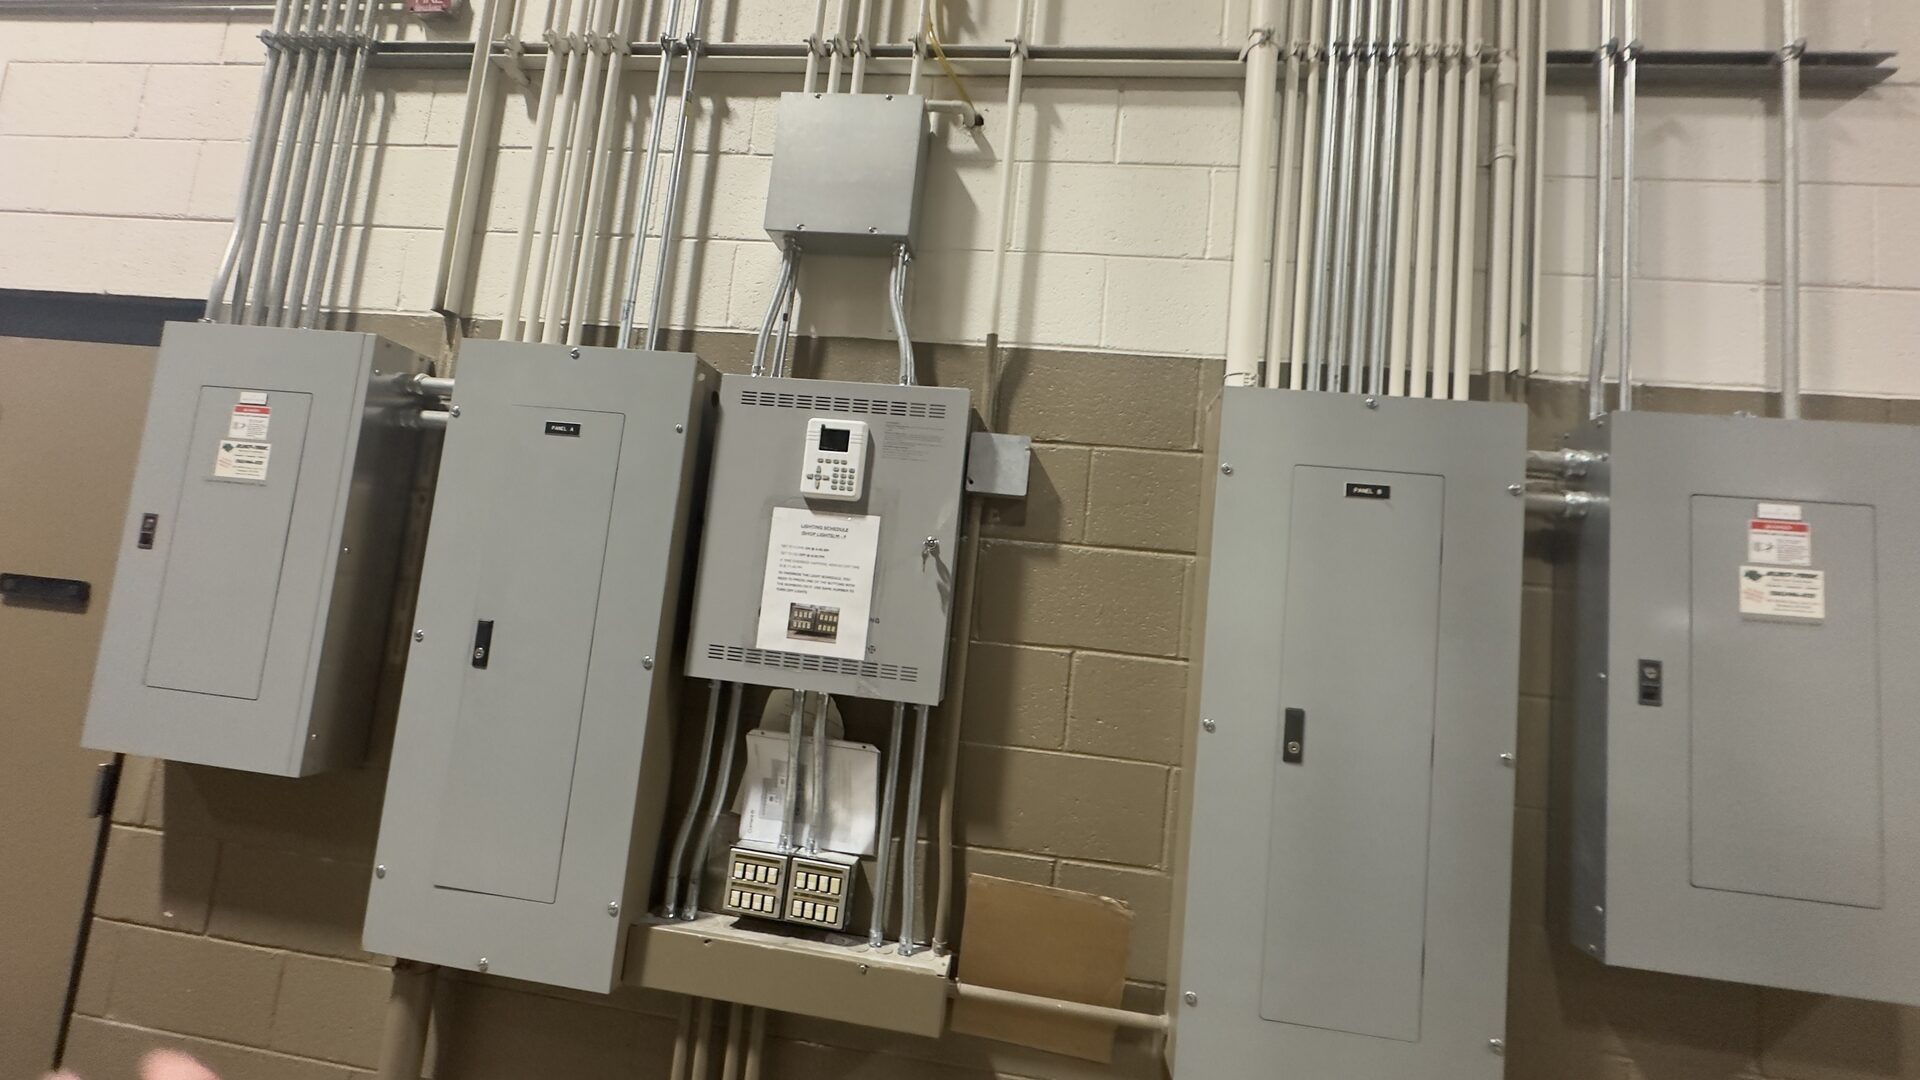
- Power: 1,600 amps at 480V supports the heavy-duty production equipment.
- Construction: tilt-up precast concrete exterior — durable construction quality stood out during the walkthrough.
Site / Exterior
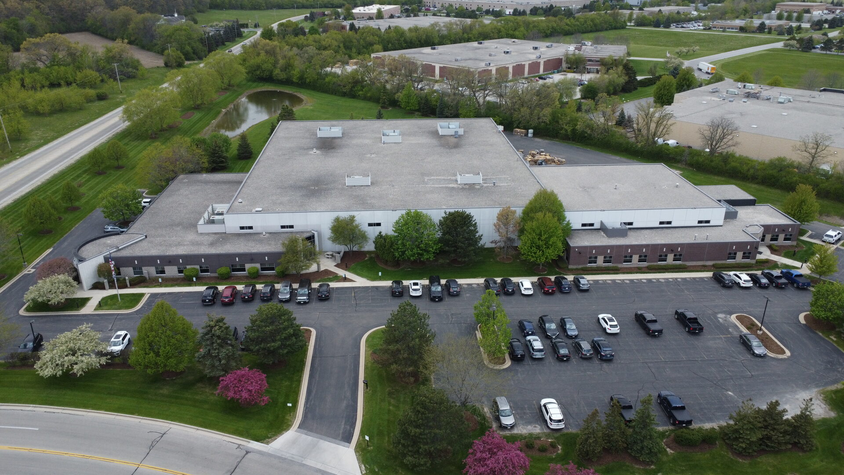
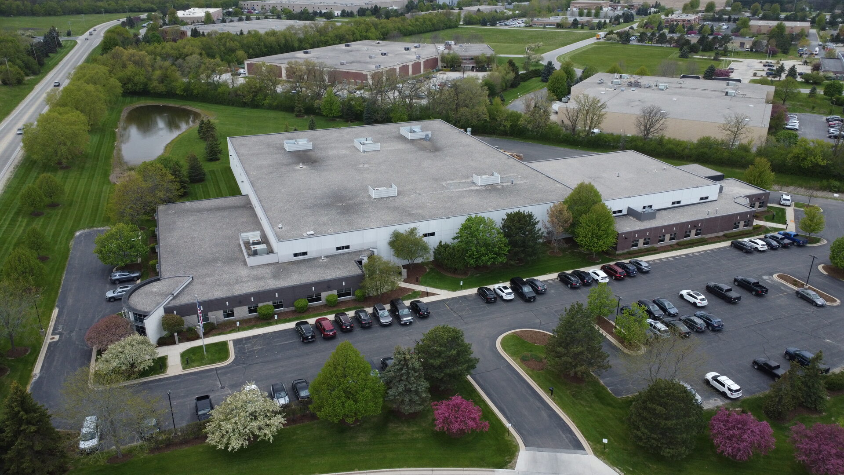
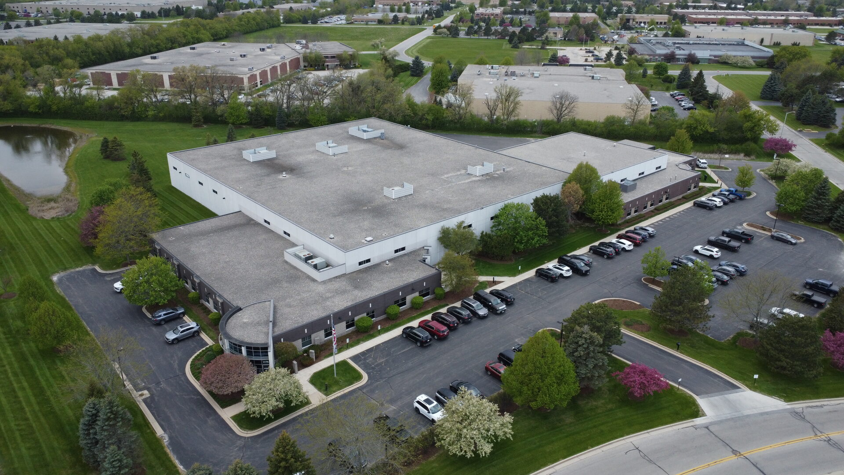
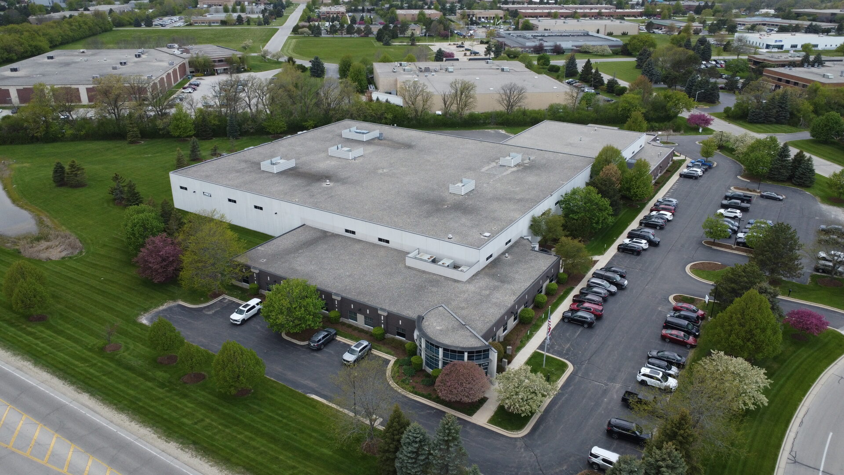
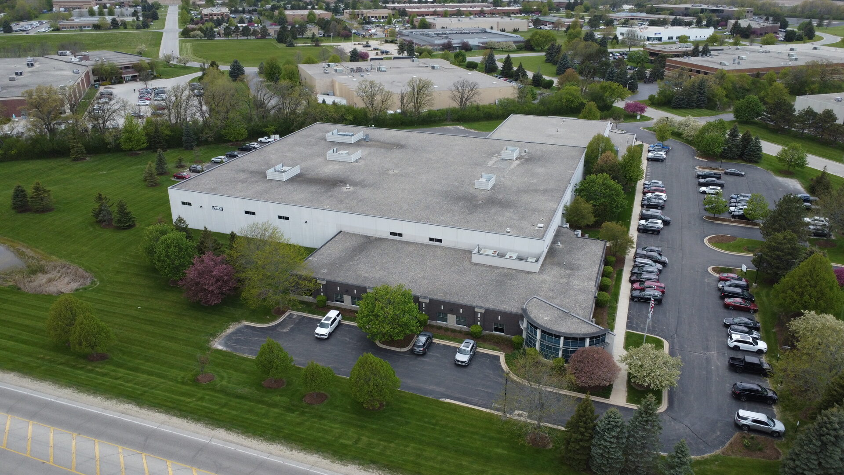
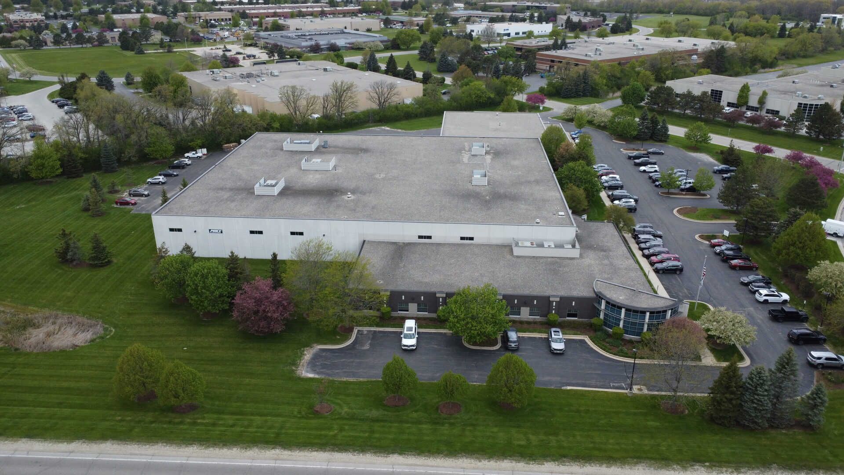
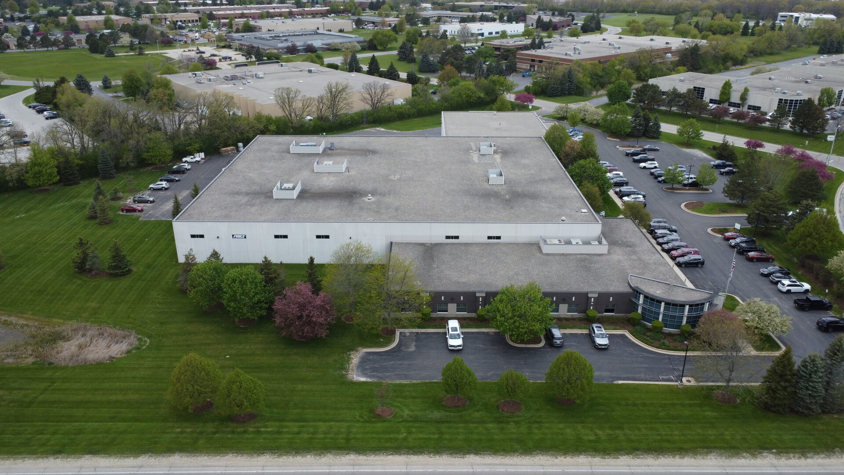
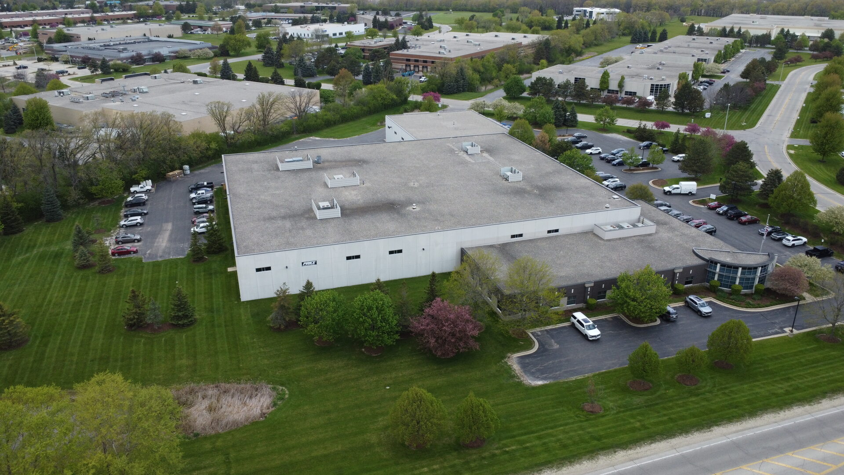
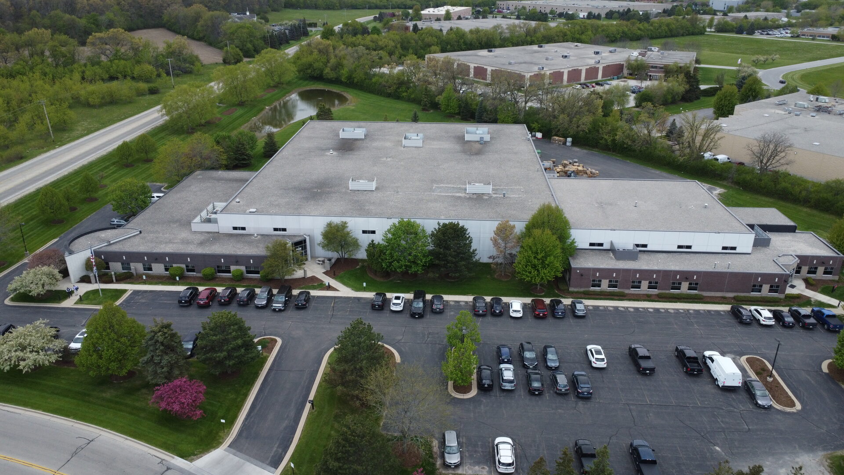
- 8.07-acre site with FAR of 0.21, providing meaningful expansion / outdoor storage flexibility.
- 128 car parking spaces — adequate for the ~105-person Hartland workforce.
- Parking lot maintenance is currently underway at the property.
- Access: 2.7 miles to I-94, 2.1 miles to Hwy 16; 26.8 miles to downtown Milwaukee and 32.6 miles to Mitchell International Airport.
- Tenant primarily employs people locally; access for the local workforce is good.
Aerial Video
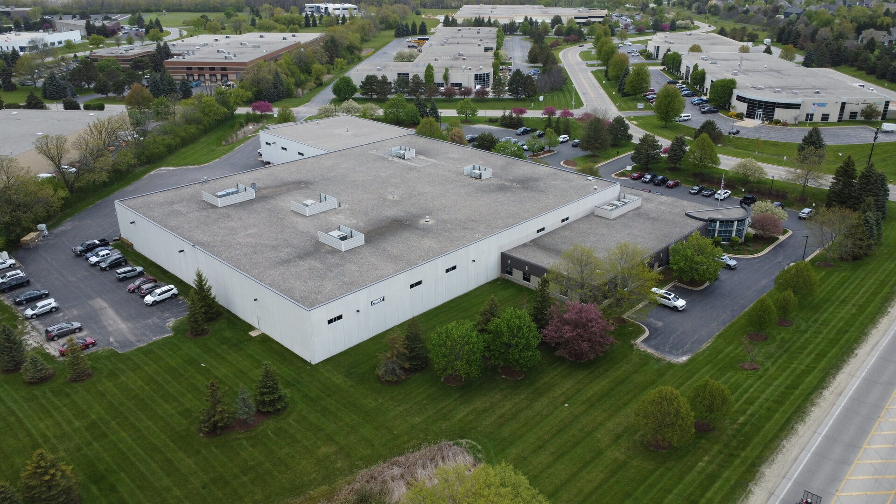
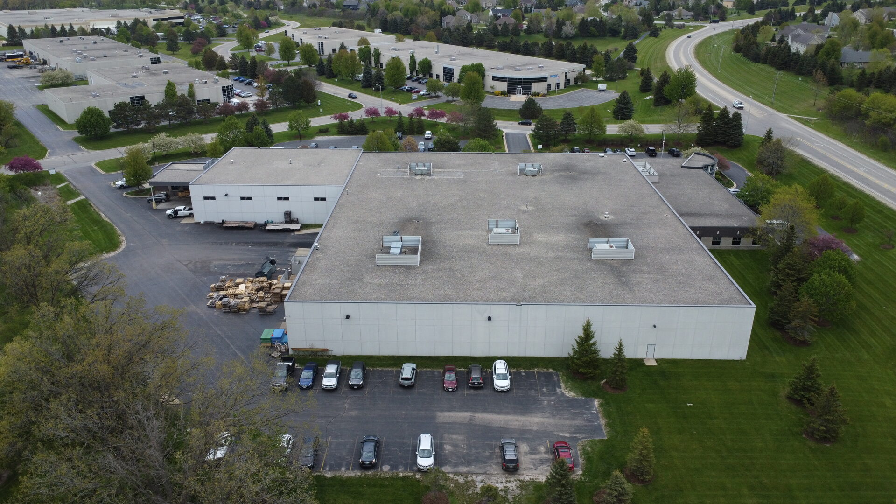
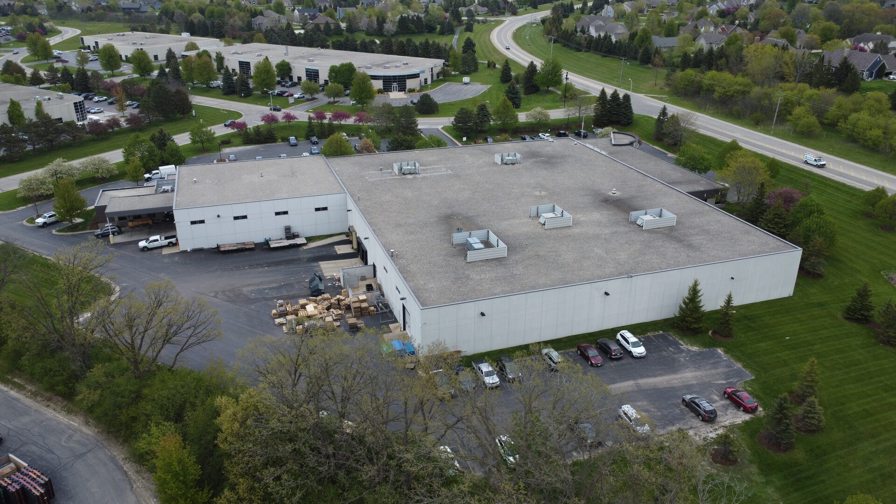
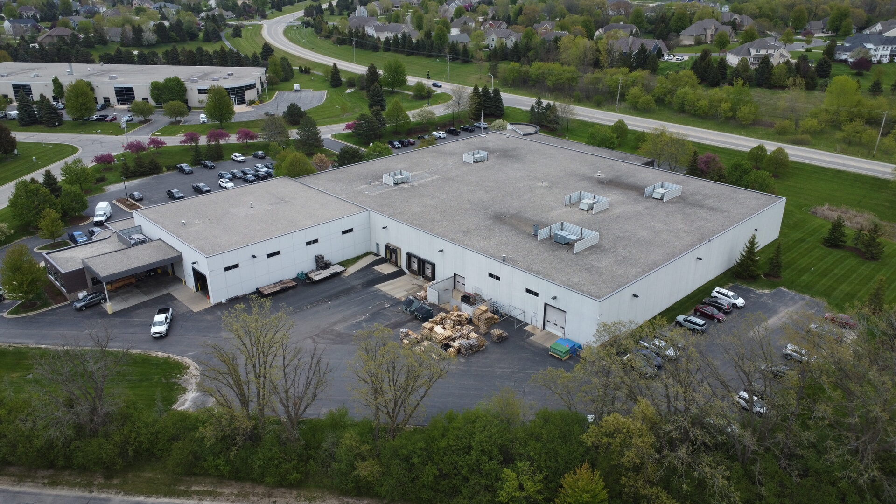
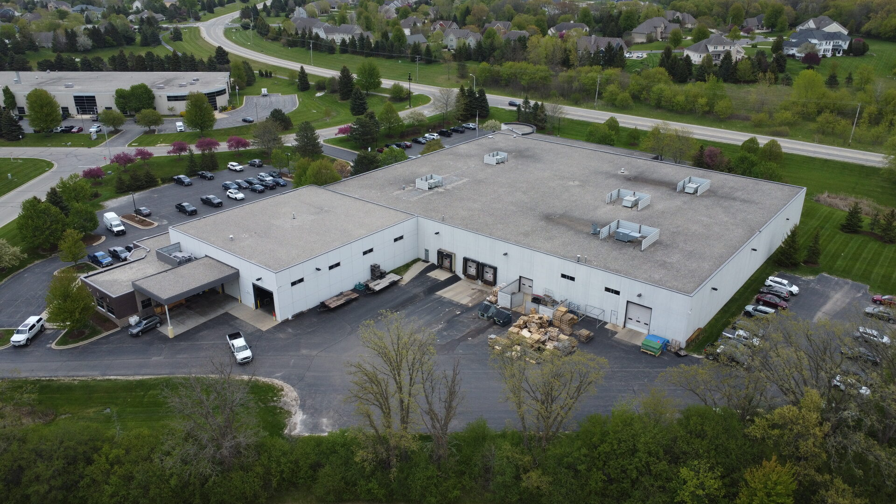
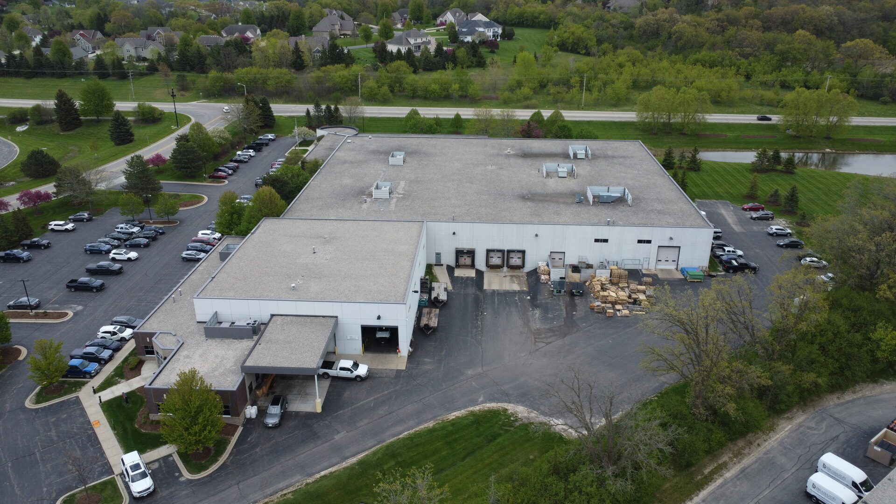
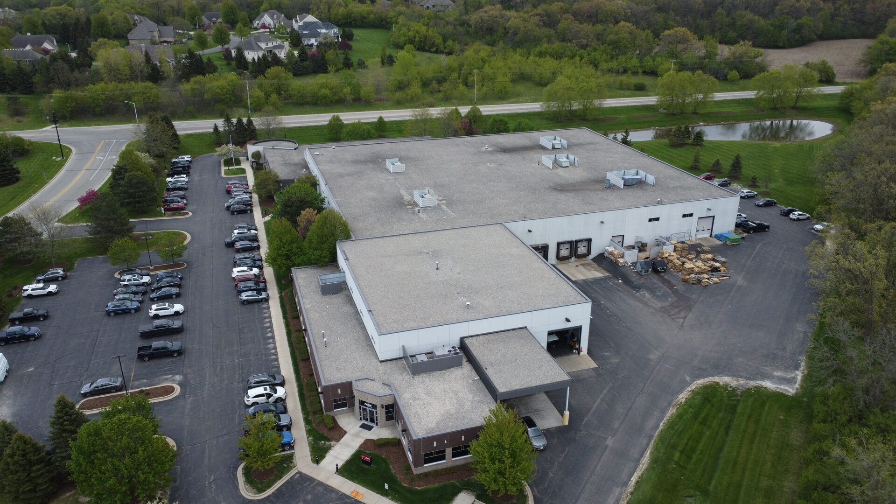
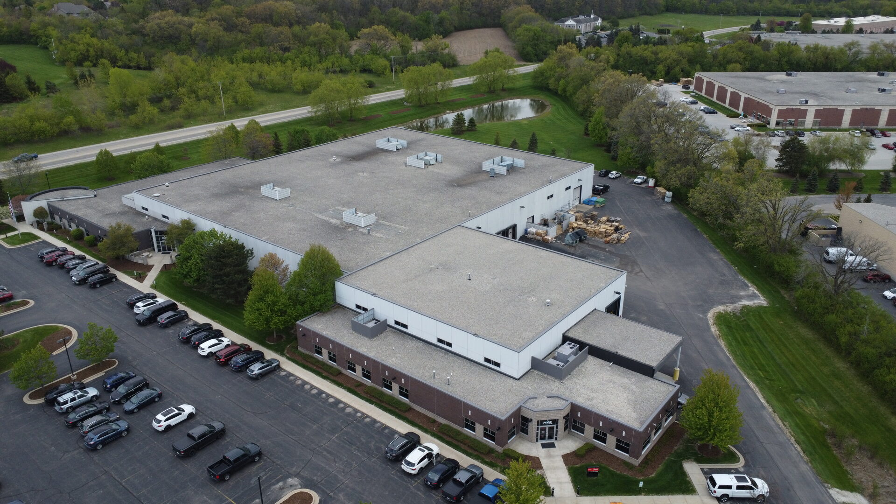
Drone footage captured during the May 7, 2026 site visit, showing the building footprint, parking, truck court, and surrounding industrial park.
Drone Photos · 17
Aerials of the building, roof, parking, truck court, surrounding industrial neighbors, and site context. Click any tile to open the full-resolution image.
Interior & Exterior · 30
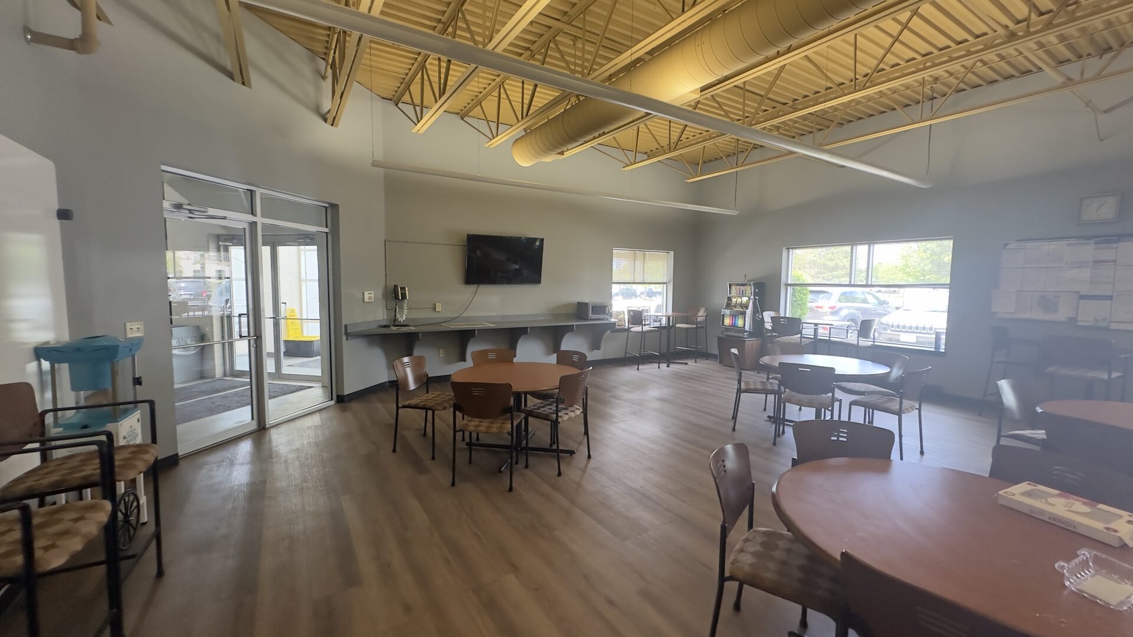
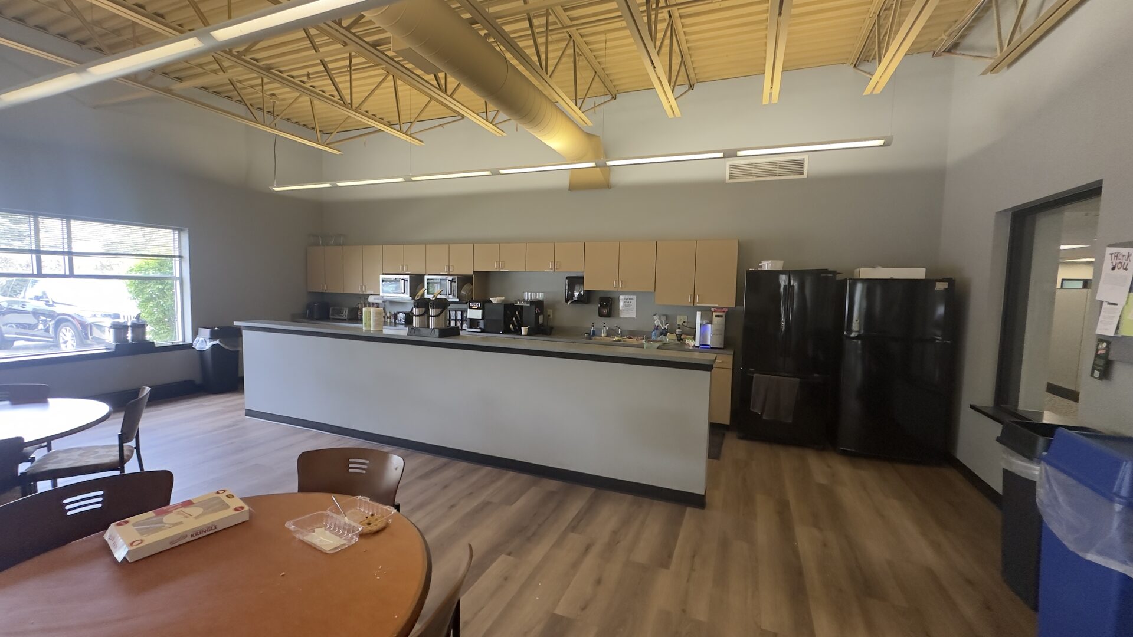
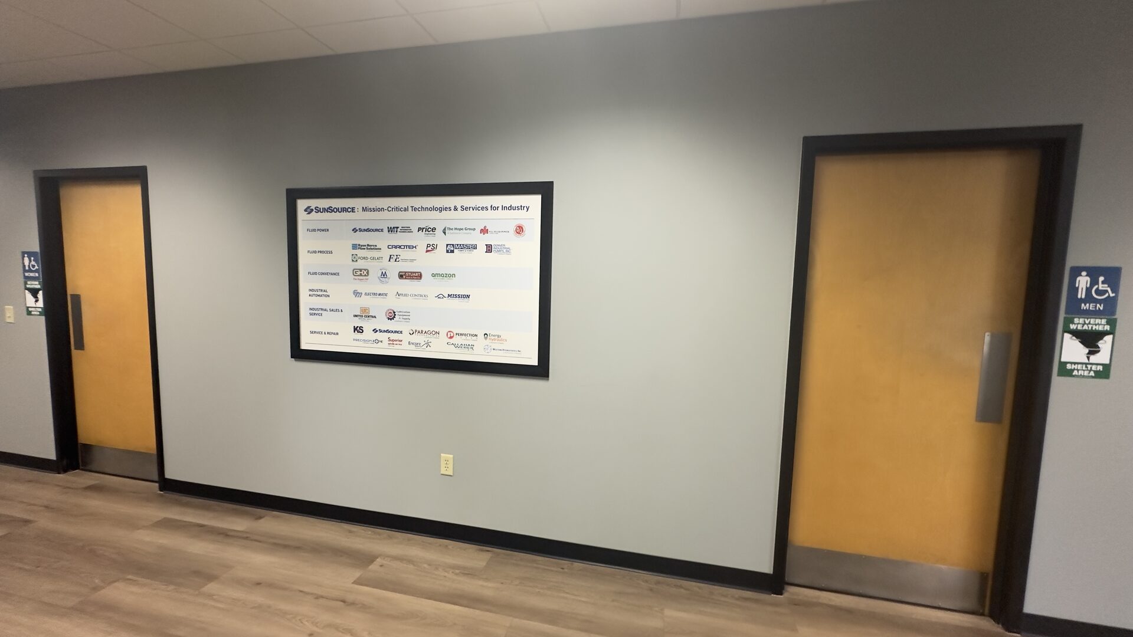
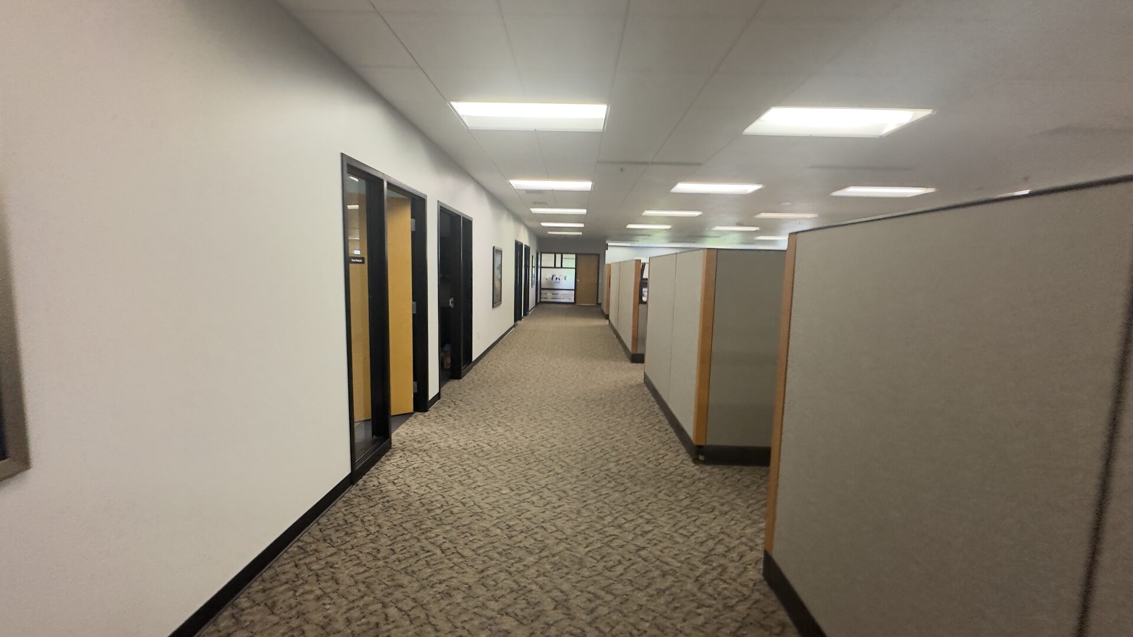
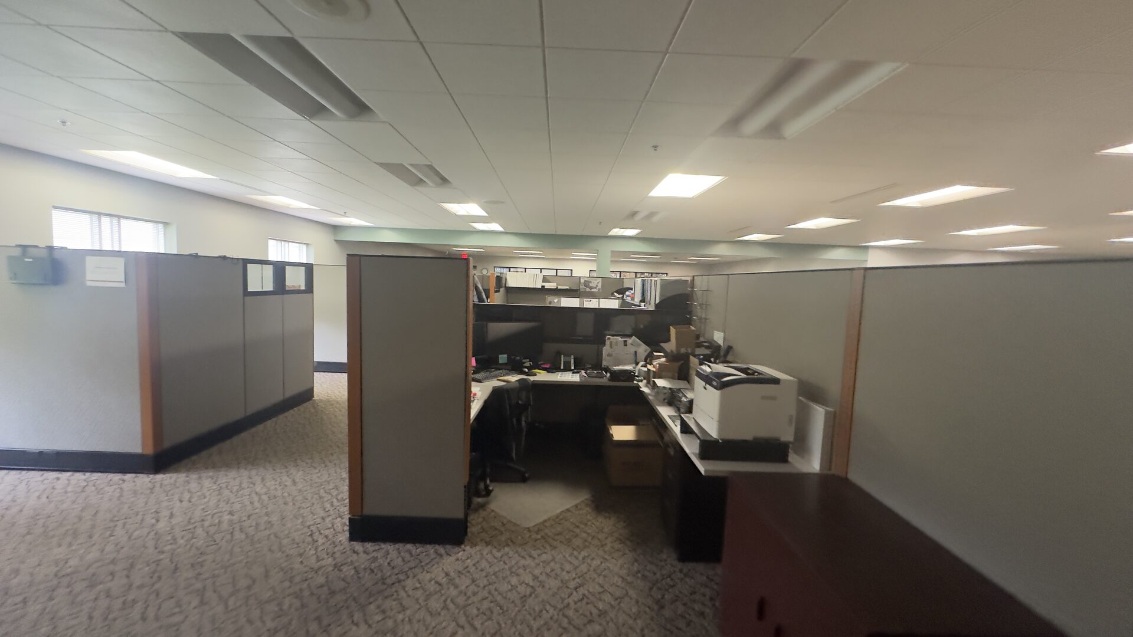
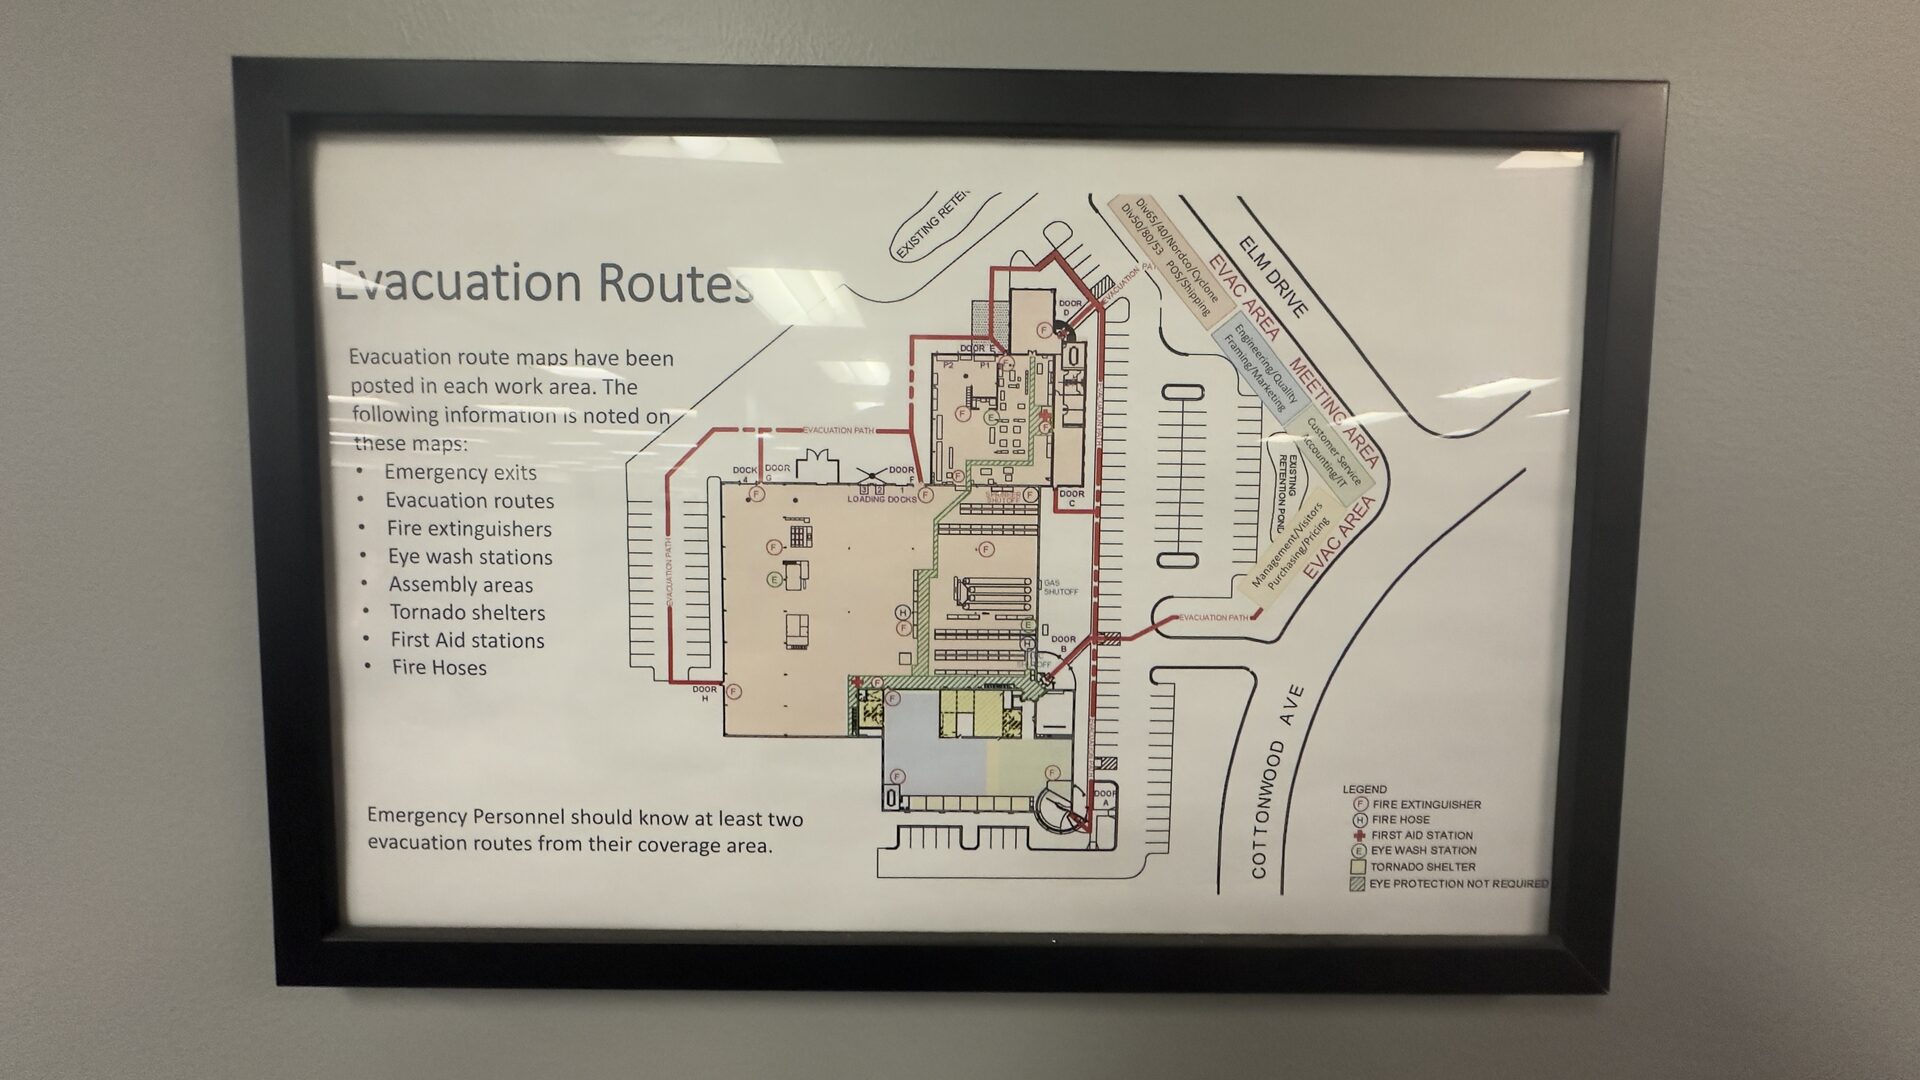
Photos taken during the walkthrough with Ty — production floor, cranes, wash bays, test equipment, office areas, and exterior details.
Roof Condition
Quality Trusted Commercial completed a roof inspection on March 25, 2026. The 74,608 SF of roof area is divided into 5 sections; all 5 sections received an overall grade of B, indicating 8–10 years of remaining service life. The inspection also identified a small number of routine maintenance items recommended for near-term attention to preserve the roof's useful life. Full report is available in the diligence folder.
Waukesha Northwest Submarket
The Cottonwood asset sits in the Waukesha Northwest submarket — one of the tightest industrial submarkets in Greater Milwaukee. As of Q3 2025, the submarket carried a direct vacancy rate of just 1.6%, approximately 340 bps below the overall Milwaukee market average of 5.0%. Vacancy across all Milwaukee buildings under 100,000 SF was 1.7% — the lowest of any size segment in the market. With limited remaining development land in Waukesha County and a deep base of skilled industrial labor, this submarket is well positioned for continued tenant demand and rent growth.
Investment Considerations
From the buyer's perspective, the strategy is to keep operations substantially the same post-acquisition. The combination of the tenant's long tenure (since the building was constructed in 2001), continued organic expansion within the footprint, ownership by SunSource (a private equity-backed national platform), the recently executed 8-year lease extension through December 2033 at $8.11 PSF NNN, and a 1.6% submarket vacancy rate all support a stable, durable income profile.
The primary underwriting risk is single-tenant concentration: if Price Engineering were to vacate, re-tenanting would be a meaningful lift given the highly built-out and purpose-specific nature of the space (~3 bridge cranes, ~12 jib cranes, multiple wash bays, test stations with multiple power units and oil reservoir, hydraulic and electrical shops, 1,600A/480V power). However, the heavy in-place equipment, the workforce stickiness (35% of employees with 10+ years of tenure), the recent lease extension, and the tenant's consistent organic expansion within the building all materially lower the probability of departure in the near to medium term.
Overall impression: a well-maintained, purpose-built industrial facility actively used by a long-tenured, financially-backed tenant with a recently extended lease running through 2033. Construction quality stood out during the walkthrough — tilt-up precast, 22' clear, 50' column spacing, multiple bridge and jib cranes, and 1,600A/480V service. Combined with sub-2% submarket vacancy in a supply-constrained Waukesha County market, the asset reads as a high-quality, single-tenant net lease opportunity worth advancing in due diligence.
Request more information
Interested in this property or a similar one? Send a note and I'll follow up directly. You can also email cleivas@bluebirdcre.co.